



Listing courtesy of Howard Hanna Beverly-Hanks Asheville-Biltmore Park. gaia@beverly-hanks.com
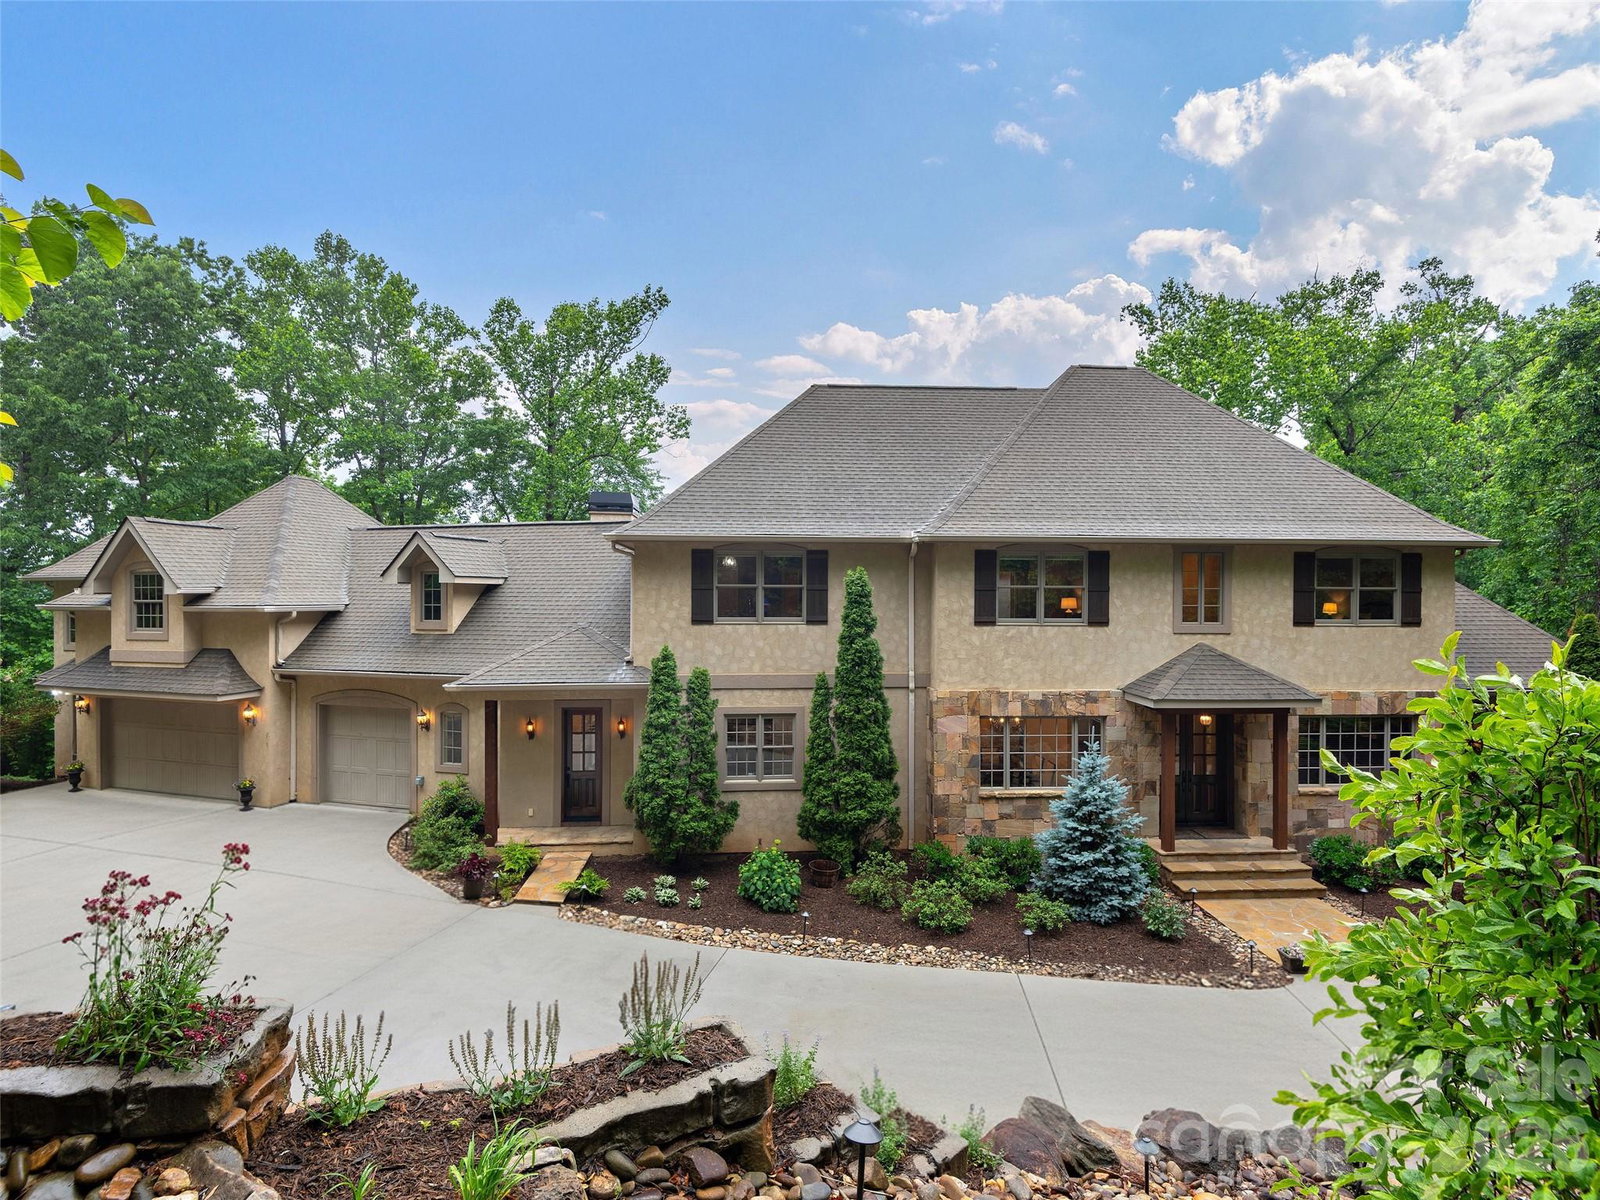
Some homes make you choose. This one has everything. Tucked at the end of an exclusive gated enclave of just three homes within Biltmore Park, this beautifully landscaped 7,100+ square-foot residence sits on 1.5+ acres with a level of privacy virtually unheard of in South Asheville's most vibrant community. Pristine, long-range westerly mountain views stretch across the Blue Ridge for breathtaking sunsets. Inside, the great room impresses with soaring beamed ceilings and a fireplace, while the chef's kitchen features an oversized island, farm sink, and rich granite surfaces. An office with exquisite built-ins and a finished basement complete with wet bar, durable flooring, and generous storage round out the interior beautifully. Step outside to contemporary cable railing and IPE decking across open and covered decks. A rare five-car garage keeps vehicles and toys out of the elements. Just outside your gate, the Town Square offers gourmet restaurants, boutique shops, outdoor cafes, a farmer's market, community pool, pickleball court, sidewalks, and three miles of trails. No compromises, no trade-offs - you can have it all.
 “The data relating to real estate on this website derive in part from the Internet Data Exchange program. Brokers make an effort to deliver accurate information, but buyers should independently verify any information on which they will rely in a transaction. All properties are subject to prior sale, change or withdrawal. Neither The M Homes Group nor any listing broker shall be responsible for any typographical errors, misinformation, or misprints, and they shall be held totally harmless from any damages arising from reliance upon this data. This data is provided exclusively for consumers’ personal, non-commercial use and may not be used for any purpose other than to identify prospective properties they may be interested in purchasing. © 2026 Carolina Multiple Listing Services, Inc.”

/u.realgeeks.media/mhomesgroup/black_logo/logo_black_MHG.PNG)