




Listing courtesy of Keller Williams South Park. elopinto@kw.com
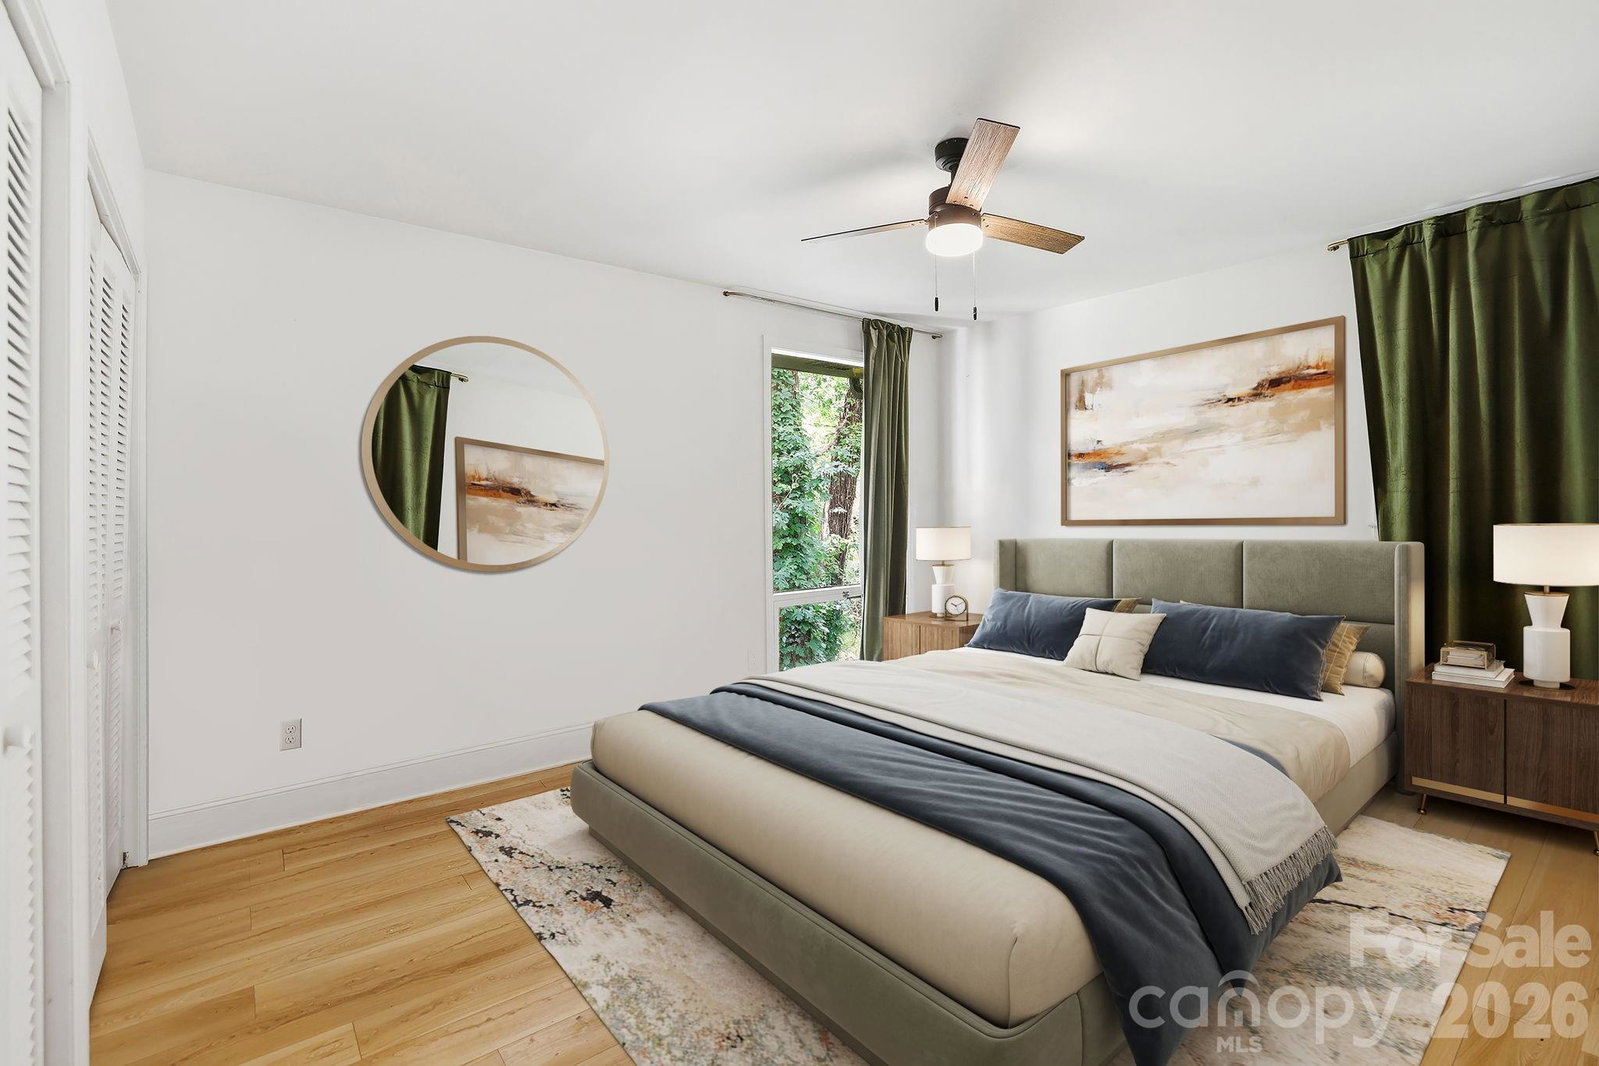
Price Improved to almost $100,000 BELOW APPRAISED VALUE!! Welcome to this partially renovated SouthPark-area gem, perfectly situated on a private, wooded 0.54-acre homesite in one of Charlotte’s most desirable locations. Combining some modern updates, flexible living space, and a serene setting, this home offers the best of both convenience and privacy just minutes from SouthPark’s premier shopping, dining, and entertainment with room for a buyer to come in and make some amazing improvements! Filled with natural light, the open-concept floor plan creates an inviting atmosphere ideal for both everyday living and entertaining. The stunning renovated kitchen serves as the centerpiece of the home, featuring stylish finishes and seamless flow into the main living areas. Recent improvements include updated flooring, a new roof installed in 2024, with some additional upgrades throughout. A pre-listing inspection has been completed, and an appraisal was completed in May 2026, providing additional confidence for prospective buyers. Please refer to attached feature sheet and disclosure for complete list of seller improvements and renovations. We are currently listed well under appraised value!! Some photos are virtually staged to show room usage.
 “The data relating to real estate on this website derive in part from the Internet Data Exchange program. Brokers make an effort to deliver accurate information, but buyers should independently verify any information on which they will rely in a transaction. All properties are subject to prior sale, change or withdrawal. Neither The M Homes Group nor any listing broker shall be responsible for any typographical errors, misinformation, or misprints, and they shall be held totally harmless from any damages arising from reliance upon this data. This data is provided exclusively for consumers’ personal, non-commercial use and may not be used for any purpose other than to identify prospective properties they may be interested in purchasing. © 2026 Carolina Multiple Listing Services, Inc.”

/u.realgeeks.media/mhomesgroup/black_logo/logo_black_MHG.PNG)