


+19199079906
The M Homes Group




Listing courtesy of Howard Hanna Allen Tate Huntersville. jordan.cook@allentate.com
Seller Representative Howard Hanna Allen Tate Huntersville
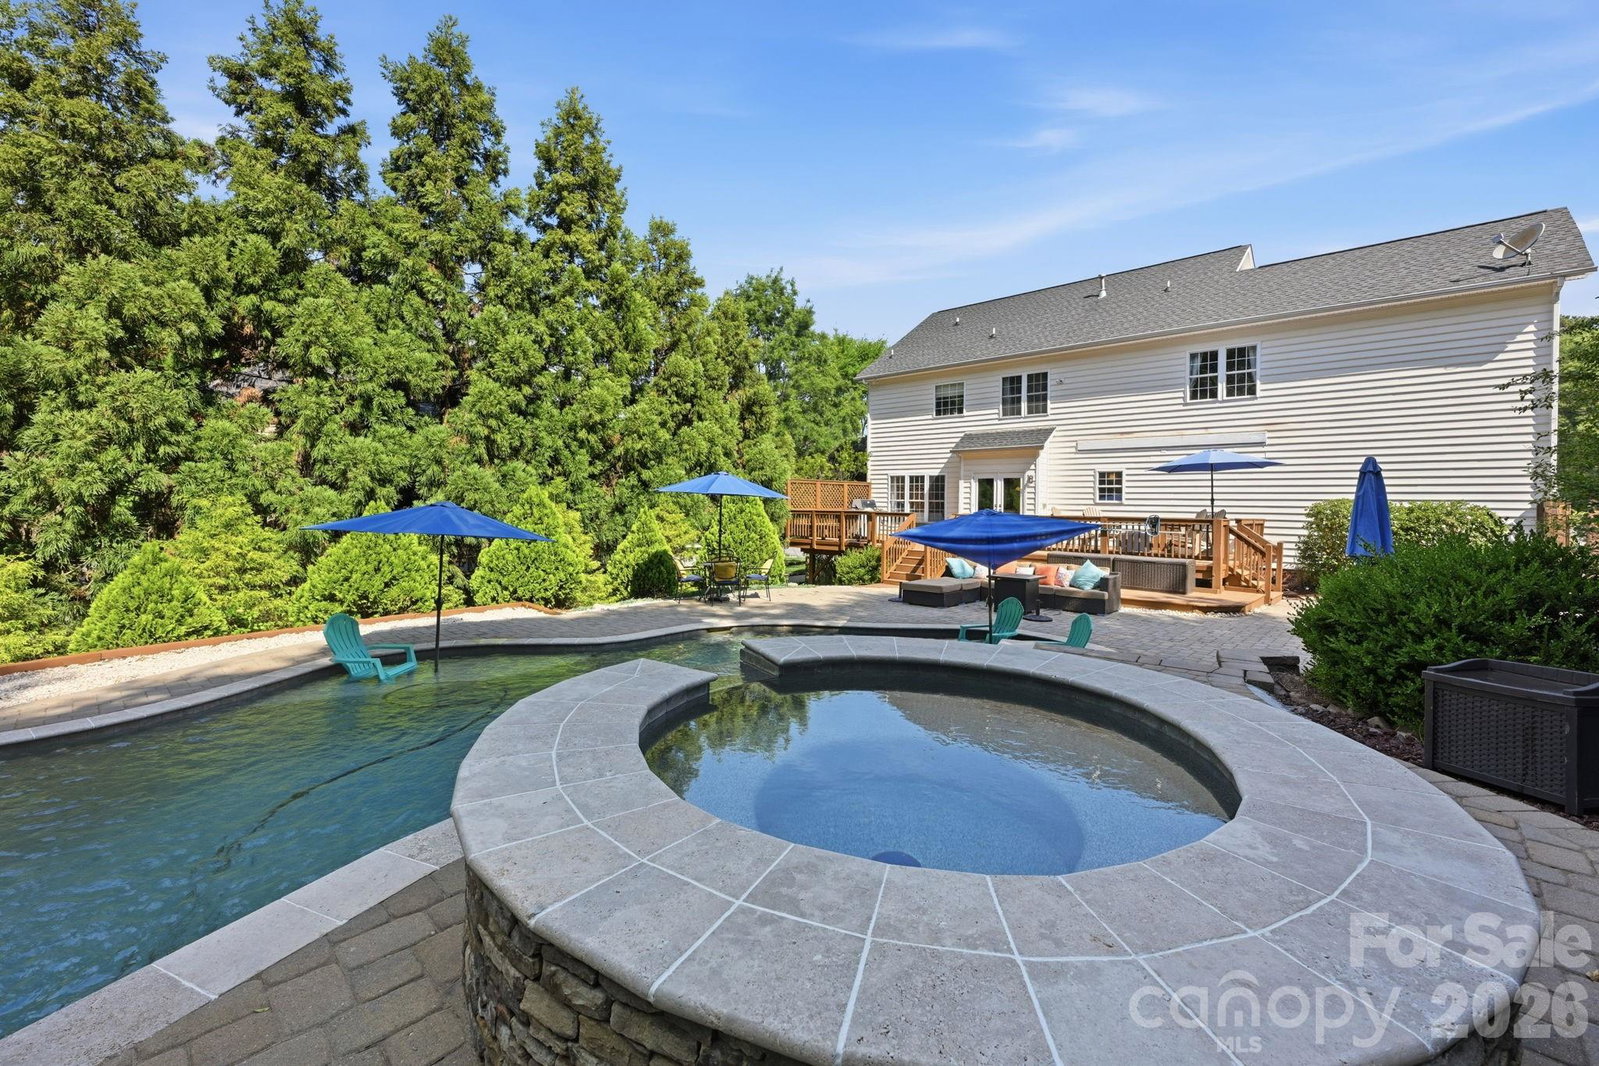
Welcome to your own private paradise in sought-after Mt. Isle Harbor. Perfectly designed for those who love life on and around the water, this impeccably maintained 4-bedroom, 2.5-bath home offers the rare combination of a resort-style backyard retreat and a deeded deep-water boat slip. Situated on a beautifully landscaped, fully fenced half-acre lot, the outdoor living experience is second to none. Enjoy endless summer days in the stunning pool complete with a hot tub and grotto, entertain guests on the oversized deck, or unwind in the privacy created by mature, thoughtfully designed landscaping. When it's time to hit the water, your deeded boat slip is conveniently located near the end of the dock, providing easy access and year-round deep water. Inside, a light-filled two-story foyer welcomes you home. The open-concept kitchen features granite countertops, a new tile backsplash, and recently refinished cabinetry and oversized island, creating an ideal space for gathering with family and friends. The kitchen flows seamlessly into the inviting living room, highlighted by a fireplace and custom board-and-batten accents that continue into the formal dining room and den. The main level also boasts new luxury vinyl plank flooring throughout and a beautifully remodeled powder room. Upstairs, the spacious primary suite offers a large walk-in closet, dual vanity, soaking tub and walk-in shower. Three additional bedrooms (one currently used as a home gym) and an updated full bath provide ample space for family and guests, while the generous bonus room is perfect for movie nights, a playroom, home office, or fitness space. Additional features include a 32' x 12' storage shed, overhead garage storage, a 2018 roof, and numerous thoughtful updates throughout. This is more than a home—it's a lifestyle, offering the perfect blend of luxury, privacy, recreation, and lake living.
 “The data relating to real estate on this website derive in part from the Internet Data Exchange program. Brokers make an effort to deliver accurate information, but buyers should independently verify any information on which they will rely in a transaction. All properties are subject to prior sale, change or withdrawal. Neither The M Homes Group nor any listing broker shall be responsible for any typographical errors, misinformation, or misprints, and they shall be held totally harmless from any damages arising from reliance upon this data. This data is provided exclusively for consumers’ personal, non-commercial use and may not be used for any purpose other than to identify prospective properties they may be interested in purchasing. © 2026 Carolina Multiple Listing Services, Inc.”

