




Listing courtesy of RE/MAX Executive. cherieburris@gmail.com
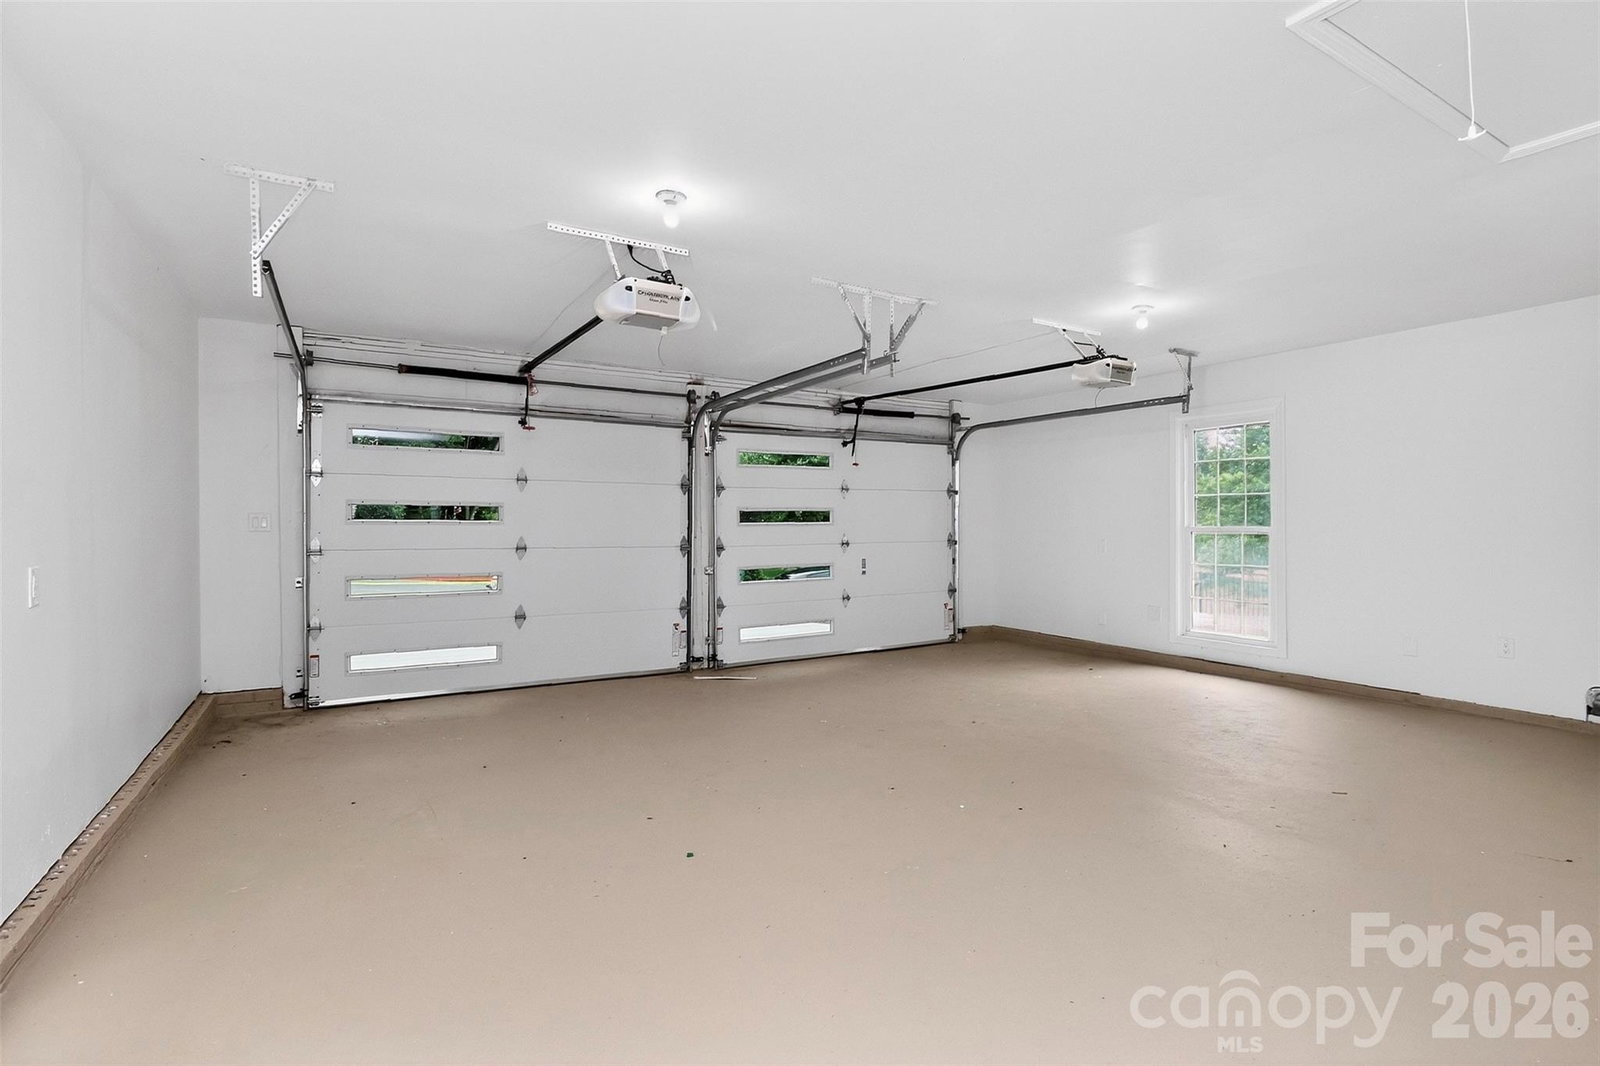
Stately 2 Story Home UPDATED & Ready for you! Come see all the details starting with the NEW Driveway, stamped concrete walk-way & WOW those Designer Garage Doors! Once you enter this home you will be impressed with the attention to detail. UPSCALE Wide-Plank "Revwood Select" Natural Flooring by Mohawk, Designer Lighting & Plumbing Fixtures throughout & BEAUTIFUL Iron Ore Doors set this home apart from all the others! What a pleasure to host your Family & Friends in the Formal Living & Dining Area. The Kitchen is INCREDIBLE with NEW Custom Cabinetry, Quiet Close Doors, NEW Stainless Steel Appliances, Built in Cabinet Pantry, Incredible Quartz counter-tops with Breakfast Bar. OPEN Floor-plan makes Family time fantastic in the Breakfast area & large Great room with Fireplace. The main floor also includes a laundry closet & beautiful 1/2 Bath. Upstairs are the primary bedroom, 3 additional bedrooms, & a full bathroom. The primary bedroom features wide shiplap vaulted ceilings, designer ceiling fan an double closets. The Primary Bath is beautiful with Designer tile floors, HUGE tile shower and NEW Designer Dual Vanity with Quartz counter-tops. The oversized garage holds 2 vehicles and has a lot of extra storage space. Step into your backyard oasis!! HUGE Wood deck flooring with Gazebo/Pergola covering you on the hot sunny days, HUGE Stamped patio with Built-in Firepit to enjoy those chilly fall nights. The upgrades do not stop there either, WOW look at that Privacy Wood Fencing! Just beautiful from the inside out! New Roof!! Come see this amazing home today!
 “The data relating to real estate on this website derive in part from the Internet Data Exchange program. Brokers make an effort to deliver accurate information, but buyers should independently verify any information on which they will rely in a transaction. All properties are subject to prior sale, change or withdrawal. Neither The M Homes Group nor any listing broker shall be responsible for any typographical errors, misinformation, or misprints, and they shall be held totally harmless from any damages arising from reliance upon this data. This data is provided exclusively for consumers’ personal, non-commercial use and may not be used for any purpose other than to identify prospective properties they may be interested in purchasing. © 2026 Carolina Multiple Listing Services, Inc.”

/u.realgeeks.media/mhomesgroup/black_logo/logo_black_MHG.PNG)