





Listing courtesy of WNC Real Estate at Lake James. ChristieLeonardHomes@gmail.com
Seller Representative WNC Real Estate at Lake James
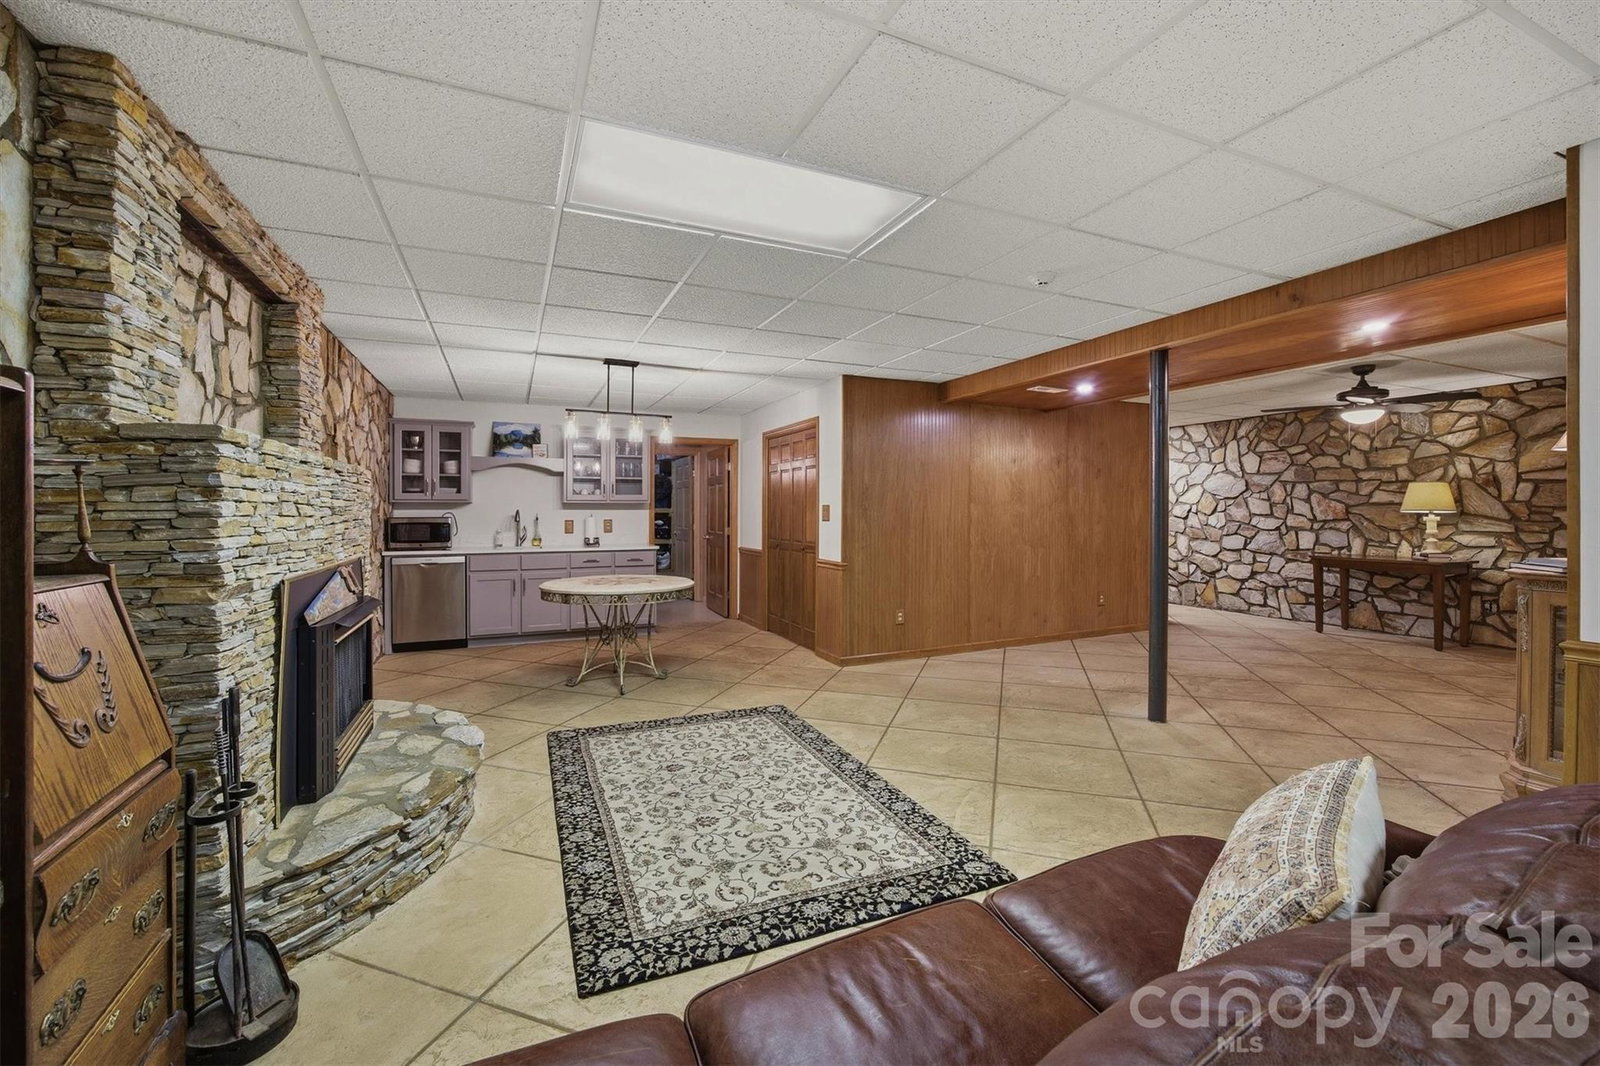
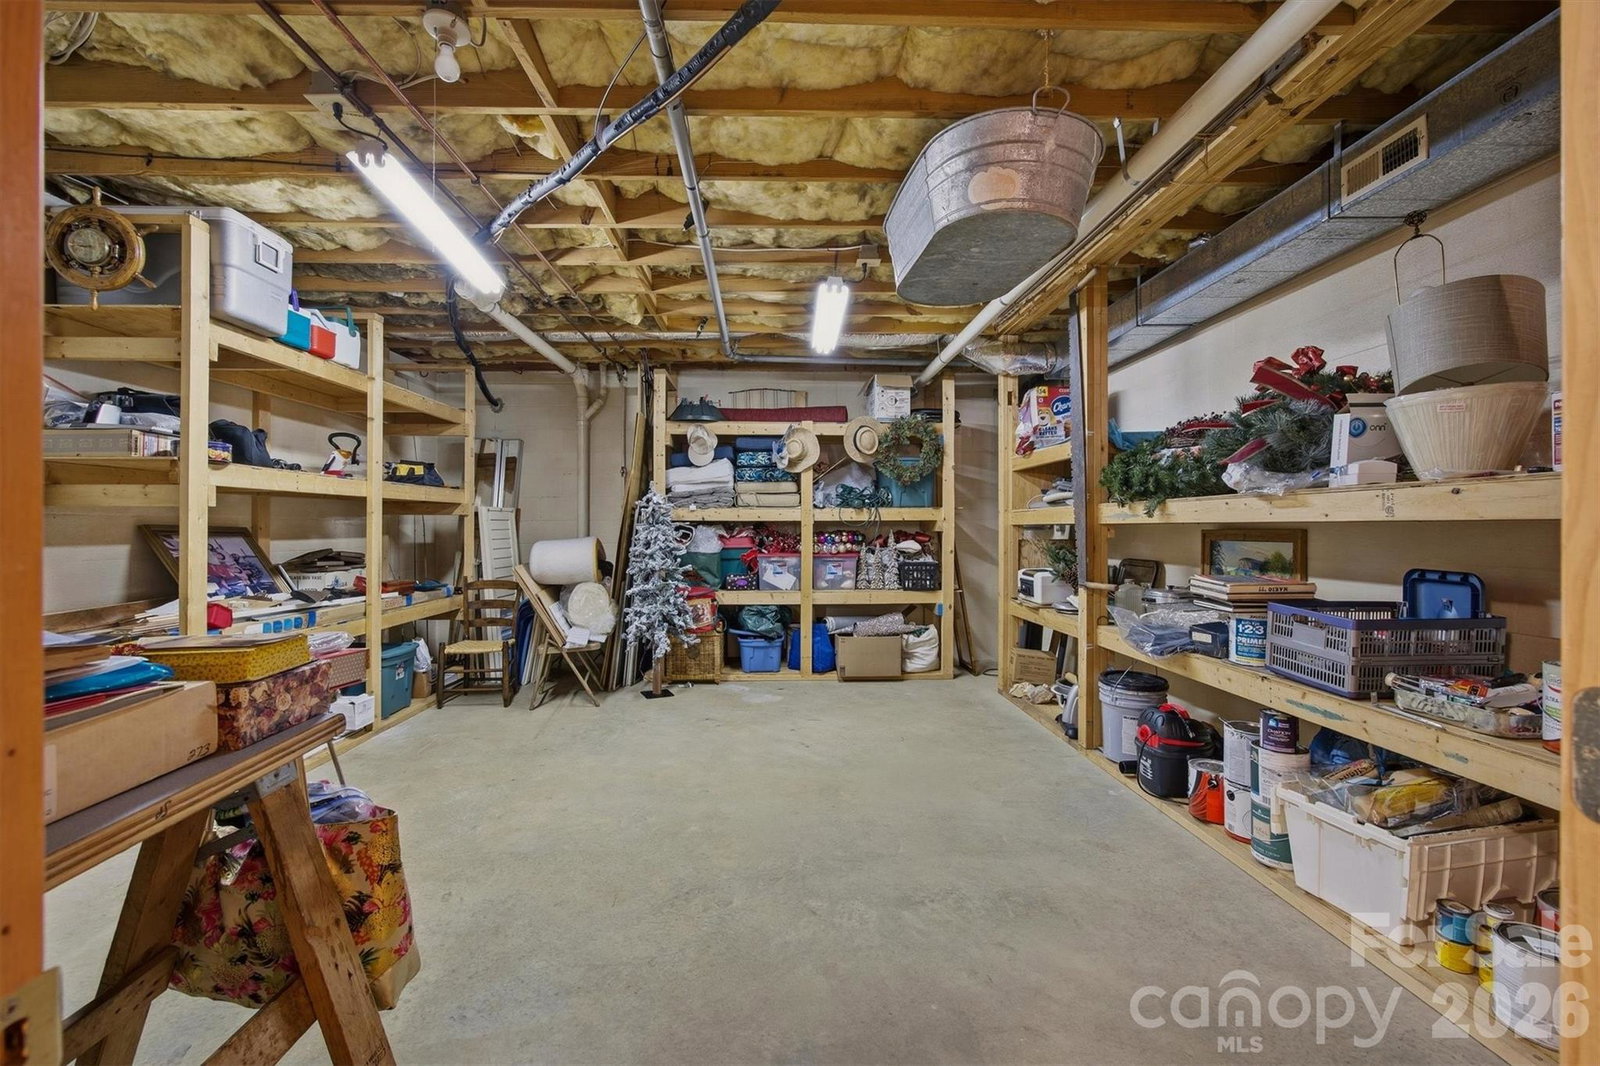
Welcome home to this beautifully updated full-brick ranch with a full basement, situated on a picturesque 1.02-acre lot in one of the area’s established and desirable neighborhoods. Offering a spacious one-level floor plan with additional finished living space below, this home combines timeless charm with modern updates throughout. The main level features a sought-after split-bedroom layout, newer engineered hardwood flooring, and a stunning living room highlighted by vaulted tongue-and-groove ceilings and a gorgeous floor-to-ceiling rock fireplace. The spacious primary suite offers exceptional storage with two double closets plus an additional walk-in closet and a beautifully remodeled ensuite bath featuring a dual quartz vanity and custom-tiled walk-in shower with rain head. The secondary full bath was also completely renovated in 2021 with quality finishes and a custom-tiled shower. The kitchen is equipped with updated stainless steel appliances, quartz counters, and a cozy breakfast nook, while the formal dining room provides flexibility as a home office, study, or additional living space. Downstairs, the mostly finished basement offers incredible versatility with a large open-concept den featuring a second fireplace, wet bar, and second dishwasher—perfect for entertaining. A third full bath, large storage room, workshop area, and third garage bay add even more functionality. There is also ample space to create a fourth bedroom if desired. Outdoor living is equally impressive with a full-length covered brick back porch overlooking the beautifully landscaped yard. Additional features include an attached double garage on the main level, basement garage, brick storage building, and mature landscaping that enhances the property’s curb appeal. This move-in-ready home offers space, updates, storage, and flexibility both inside and out, a rare opportunity you won’t want to miss.
 “The data relating to real estate on this website derive in part from the Internet Data Exchange program. Brokers make an effort to deliver accurate information, but buyers should independently verify any information on which they will rely in a transaction. All properties are subject to prior sale, change or withdrawal. Neither The M Homes Group nor any listing broker shall be responsible for any typographical errors, misinformation, or misprints, and they shall be held totally harmless from any damages arising from reliance upon this data. This data is provided exclusively for consumers’ personal, non-commercial use and may not be used for any purpose other than to identify prospective properties they may be interested in purchasing. © 2026 Carolina Multiple Listing Services, Inc.”

/u.realgeeks.media/mhomesgroup/black_logo/logo_black_MHG.PNG)