




Listing courtesy of Keller Williams Mtn Partners, LLC. jennifermaxwell@kw.com
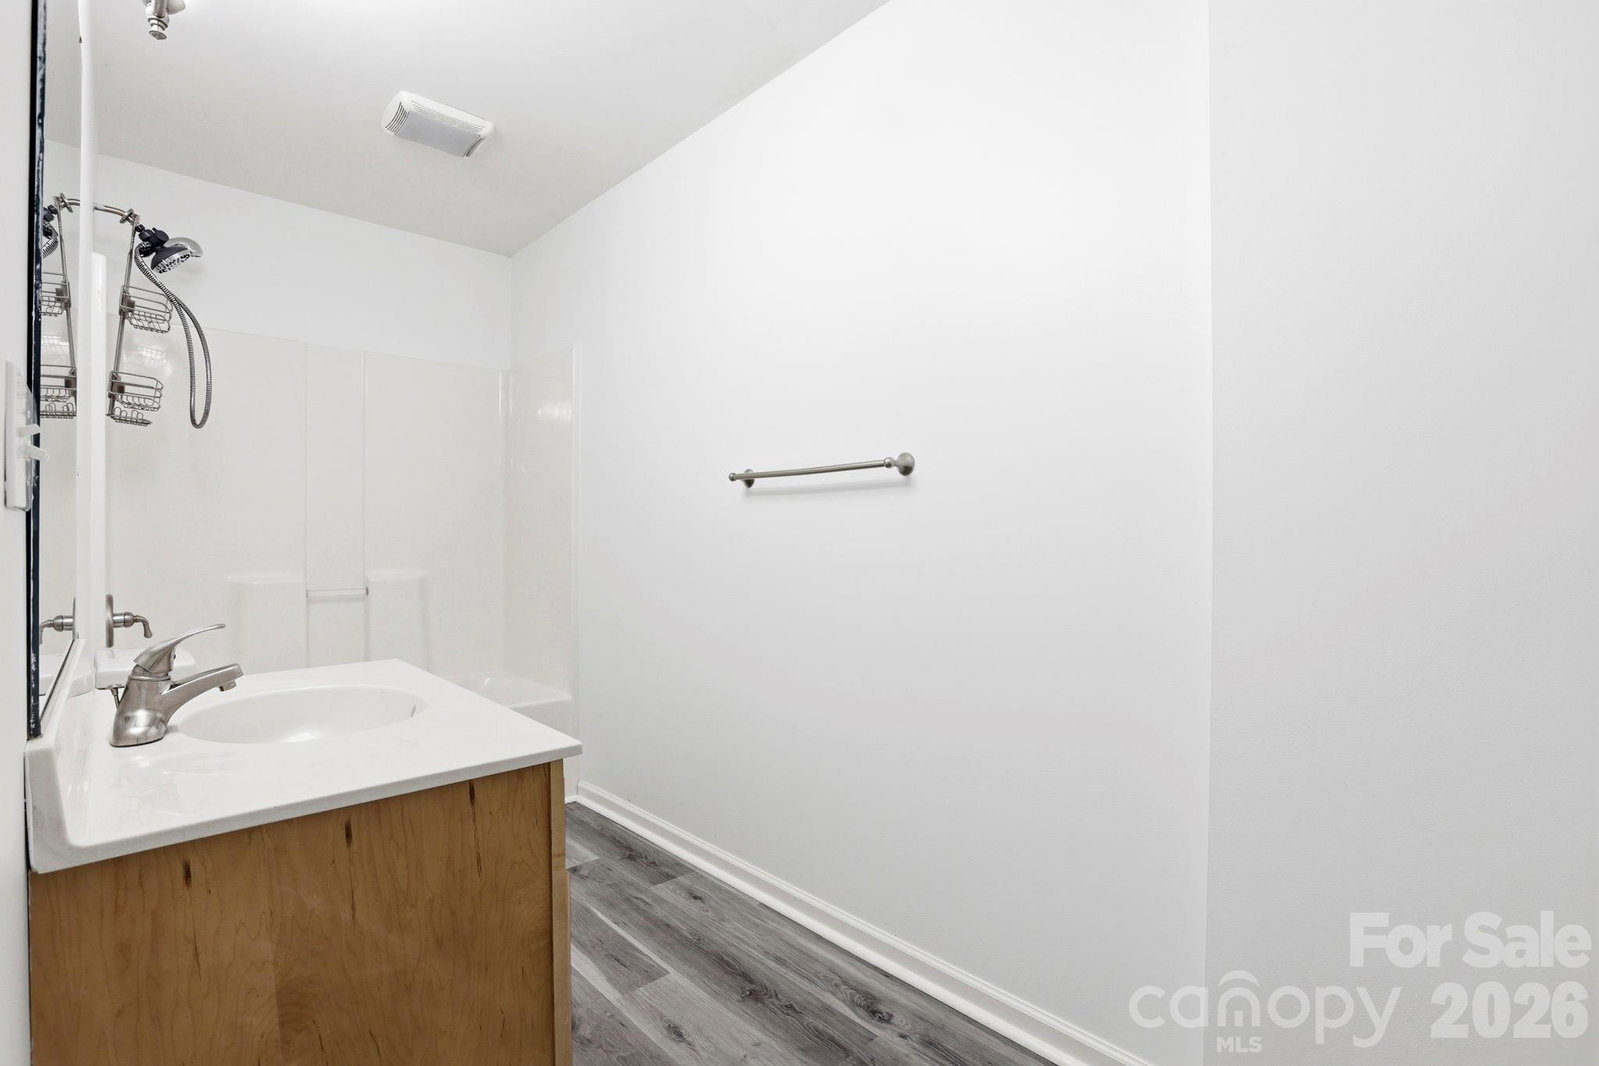
~Modern, Low-Maintenance Townhome Living conveniently located in Arden, NC ~ Welcome to this beautifully updated townhome nestled in the heart of sought-after Arden! Offering 3 spacious bedrooms and 3 full bathrooms, plus a versatile bonus room, this home blends style, comfort, and flexibility to fit your lifestyle. Step inside to a stunning, newly remodeled modern kitchen featuring matching Frigidaire appliances, a sleek wall oven, gas cooktop, and an eye-catching waterfall countertop—perfect for entertaining or everyday living. The kitchen flows seamlessly into the living room that features a gas log fireplace and French doors that open up to a cozy back porch. The fully finished basement, complete with new luxury vinyl plank (LVP) flooring, provides approximately 900 sq ft of additional living space and includes a flex room ideal for a fourth bedroom, home office, gym, or guest suite. Enjoy the convenience of a 2-car garage, offering ample storage and protection from the elements, plus added ease for day-to-day living. Even better? This home delivers true low-maintenance living. The HOA covers exterior insurance and maintenance of roof, siding and paint. It also covers lawn maintenance, exterior pest control and community road maintenance so you can spend less time on upkeep and more time enjoying your home and everything that this region has to offer! This move-in-ready townhome offers the perfect combination of modern upgrades and easy living—a rare opportunity you don’t want to miss!
 “The data relating to real estate on this website derive in part from the Internet Data Exchange program. Brokers make an effort to deliver accurate information, but buyers should independently verify any information on which they will rely in a transaction. All properties are subject to prior sale, change or withdrawal. Neither The M Homes Group nor any listing broker shall be responsible for any typographical errors, misinformation, or misprints, and they shall be held totally harmless from any damages arising from reliance upon this data. This data is provided exclusively for consumers’ personal, non-commercial use and may not be used for any purpose other than to identify prospective properties they may be interested in purchasing. © 2026 Carolina Multiple Listing Services, Inc.”

/u.realgeeks.media/mhomesgroup/black_logo/logo_black_MHG.PNG)