




Listing courtesy of Howard Hanna Allen Tate Gastonia. john.bolin@howardhannatate.com
Seller Representative Howard Hanna Allen Tate Gastonia
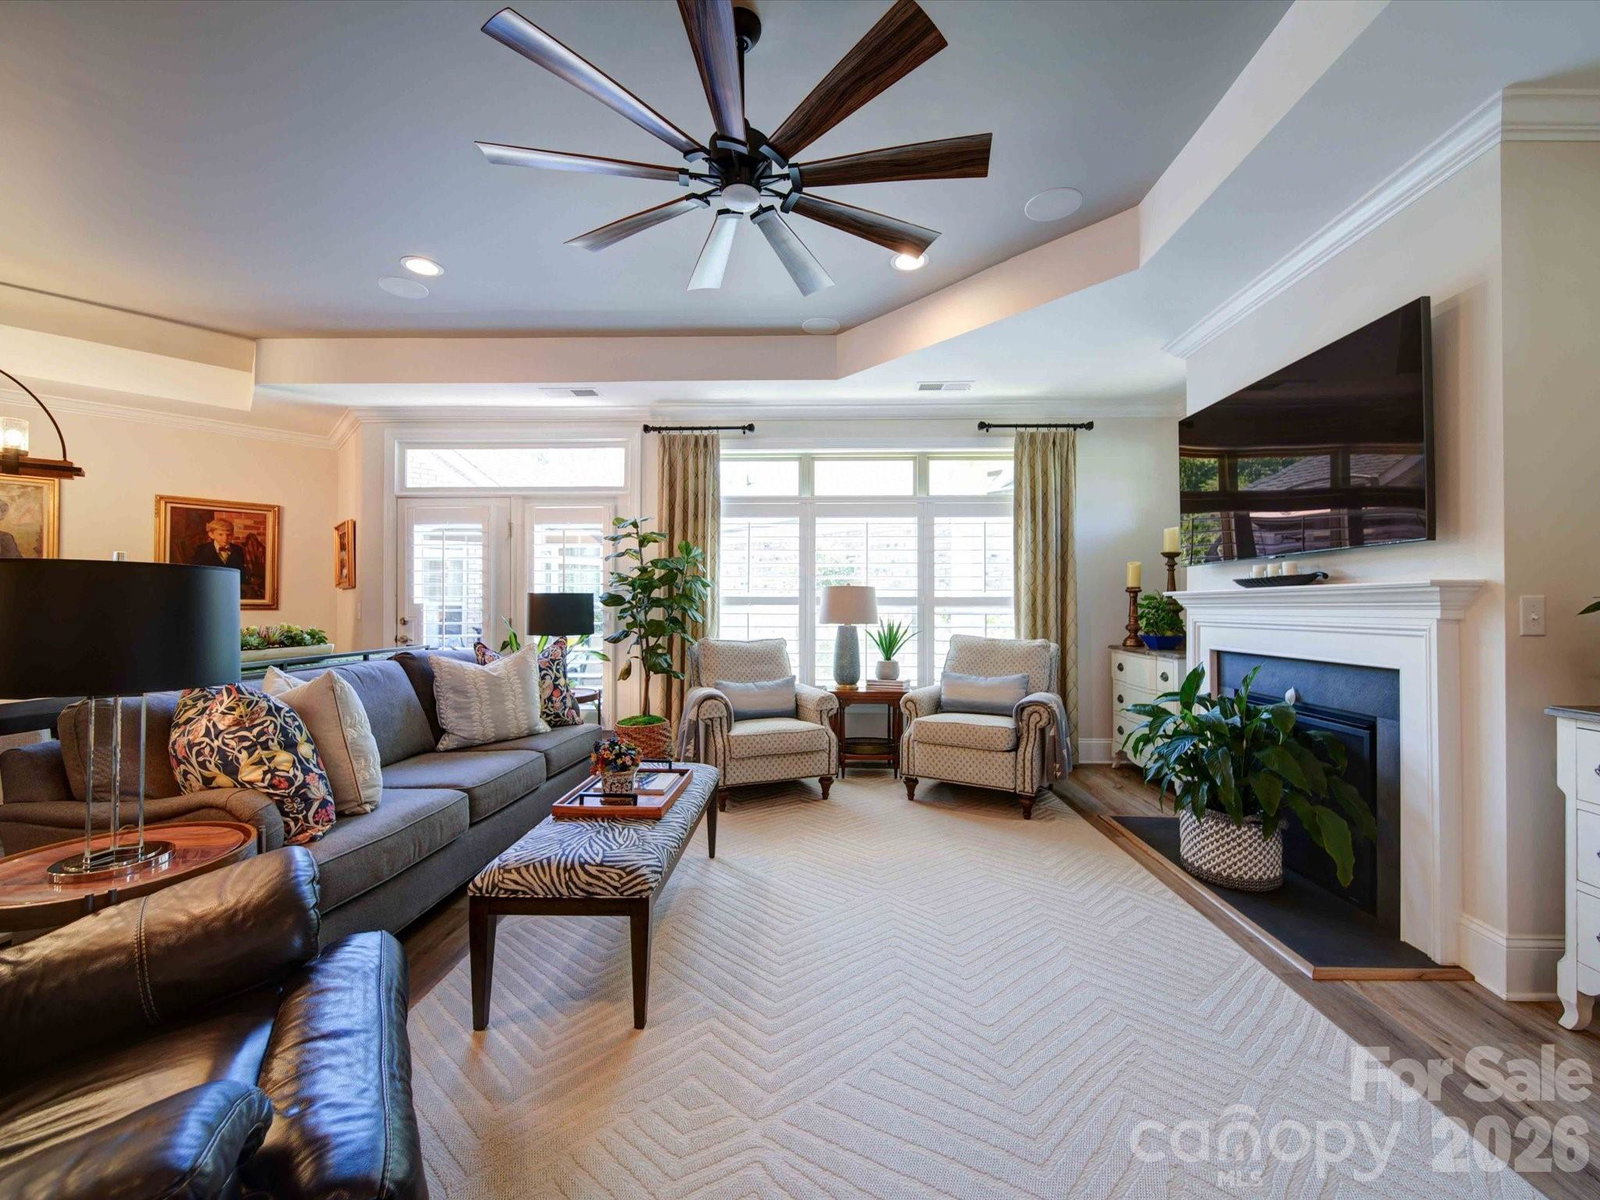
Welcome to one of the most desirable homes in Courtyards at Cramerton! Built in 2020, this exceptional Promenade model is one of only two ever built in the community and offers over 2,100 square feet of thoughtfully designed living space. From the moment you enter, you'll appreciate the extensive builder upgrades selected during construction, including upgraded flooring, countertops, hardware, wiring package, and custom designer paint colors throughout. The open-concept floor plan features soaring ceilings, abundant natural light, 2 spacious bedrooms, 2 full baths, a dedicated study, and a convenient office space just off the kitchen. Luxury vinyl plank flooring extends throughout the home, complemented by ceramic tile in the primary bath. The oversized two-car garage includes a rough-in outlet for a future EV charger, adding modern convenience and value. Step outside and discover enjoy your private landscaped outdoor sanctuary designed by the seller, a former landscape architect. your own private oasis. This professionally landscaped courtyard showcases a stunning water feature, beautiful stone sitting area, and inviting outdoor living space perfect for relaxing or entertaining. Immaculately maintained and truly move-in ready, this showplace combines luxury, comfort, and low-maintenance living in one of the area's most sought-after neighborhoods. Opportunities like this don't come along often—don't let this rare Promenade model pass you by while Courtyards at Cramerton continues to be one of the hottest communities around!
 “The data relating to real estate on this website derive in part from the Internet Data Exchange program. Brokers make an effort to deliver accurate information, but buyers should independently verify any information on which they will rely in a transaction. All properties are subject to prior sale, change or withdrawal. Neither The M Homes Group nor any listing broker shall be responsible for any typographical errors, misinformation, or misprints, and they shall be held totally harmless from any damages arising from reliance upon this data. This data is provided exclusively for consumers’ personal, non-commercial use and may not be used for any purpose other than to identify prospective properties they may be interested in purchasing. © 2026 Carolina Multiple Listing Services, Inc.”

/u.realgeeks.media/mhomesgroup/black_logo/logo_black_MHG.PNG)