




Listing courtesy of COMPASS. gil.baker@bovenderteam.com
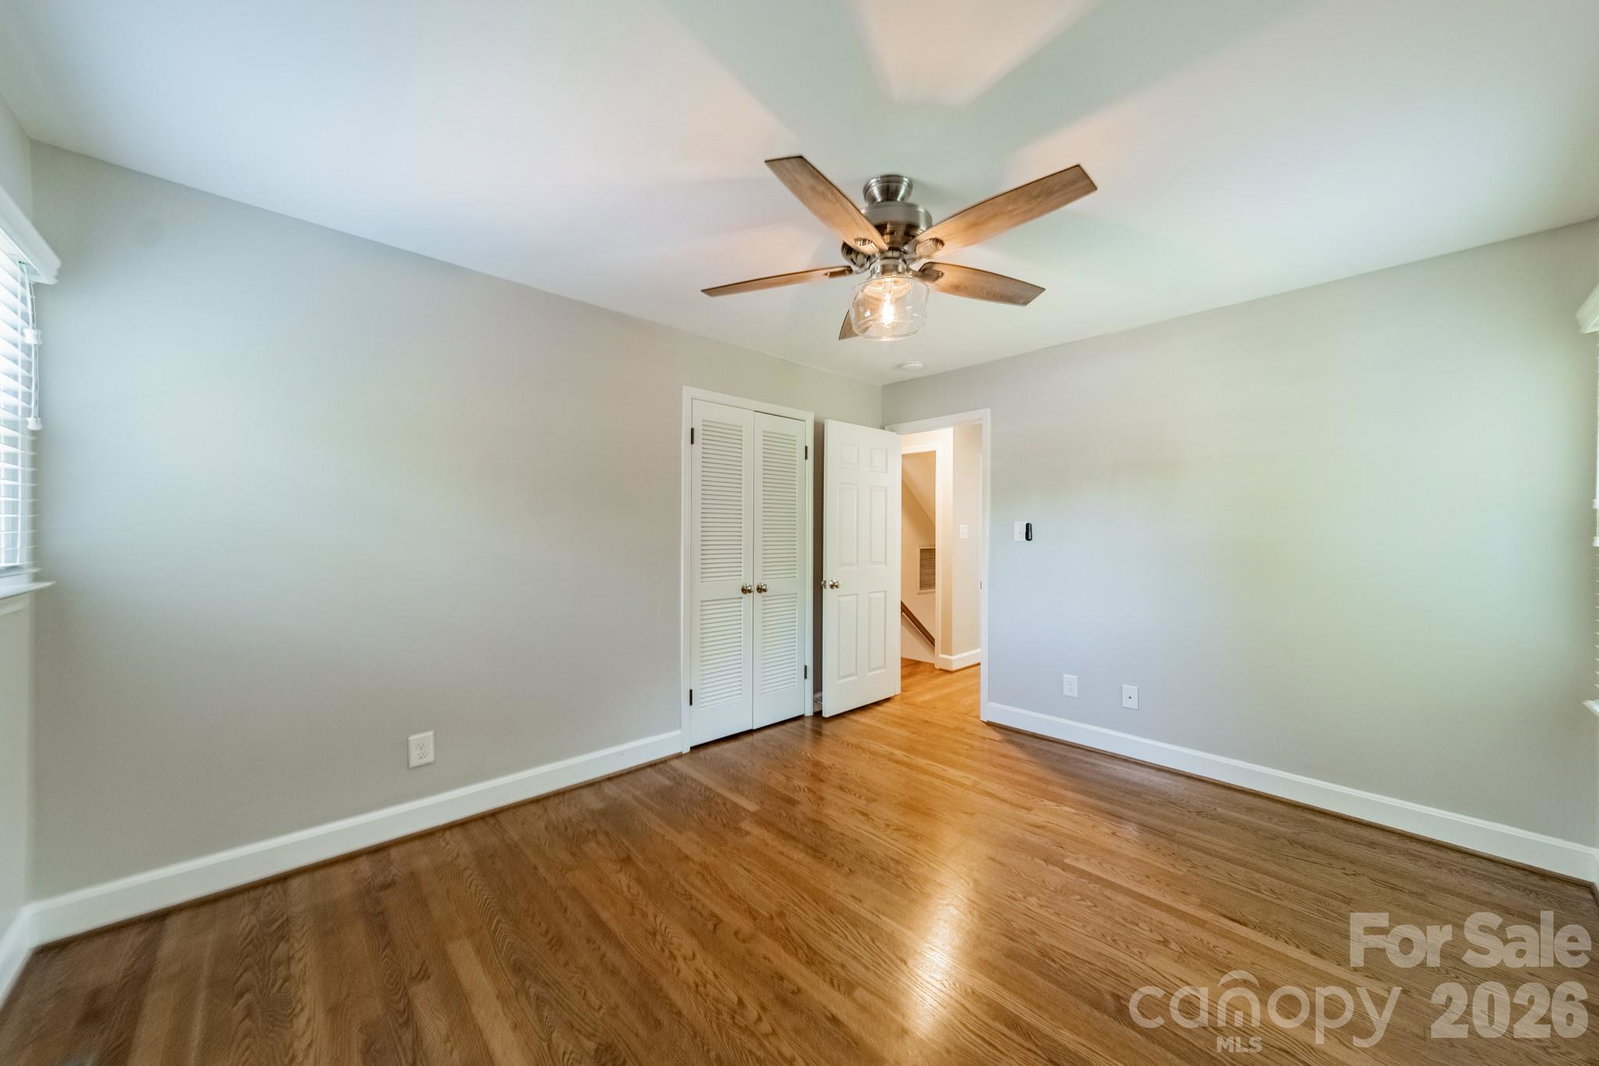
Welcome to 7101 Sherbourne Drive, where thoughtful updates and enduring quality come together in a home designed for everyday living. This refreshed 4-bedroom, 2.5-bath residence offers more than 2,300 square feet of move-in-ready space in Starmount, a well-established Charlotte neighborhood, just minutes from SouthPark and Uptown. The fully renovated kitchen serves as the heart of the home, featuring custom cabinetry, quartz countertops, and KitchenAid appliances. Newly refinished floors and fresh paint throughout create a bright, cohesive feel from the moment you enter. The layout has been thoughtfully improved with expanded openings that enhance flow while preserving distinct spaces for gathering, working, and relaxing. A sunroom with brick accent walls provides flexible space filled with natural light, while the updated mudroom and laundry area add everyday convenience. Upstairs, the spacious primary suite features a custom closet and private ensuite bath, while three additional bedrooms and a full bath offer flexibility for family or guests. Outside, the fully fenced backyard features an elevated terrace that extends the living space outdoors, opening to a spacious, level lawn. A newly renovated storage shed provides additional storage and functionality. The home's core systems have all been updated within the last two years, including a new roof, siding, HVAC, windows, and water heater.
 “The data relating to real estate on this website derive in part from the Internet Data Exchange program. Brokers make an effort to deliver accurate information, but buyers should independently verify any information on which they will rely in a transaction. All properties are subject to prior sale, change or withdrawal. Neither The M Homes Group nor any listing broker shall be responsible for any typographical errors, misinformation, or misprints, and they shall be held totally harmless from any damages arising from reliance upon this data. This data is provided exclusively for consumers’ personal, non-commercial use and may not be used for any purpose other than to identify prospective properties they may be interested in purchasing. © 2026 Carolina Multiple Listing Services, Inc.”

/u.realgeeks.media/mhomesgroup/black_logo/logo_black_MHG.PNG)