




Listing courtesy of The Ligon Company. brenda@theligoncompany.com
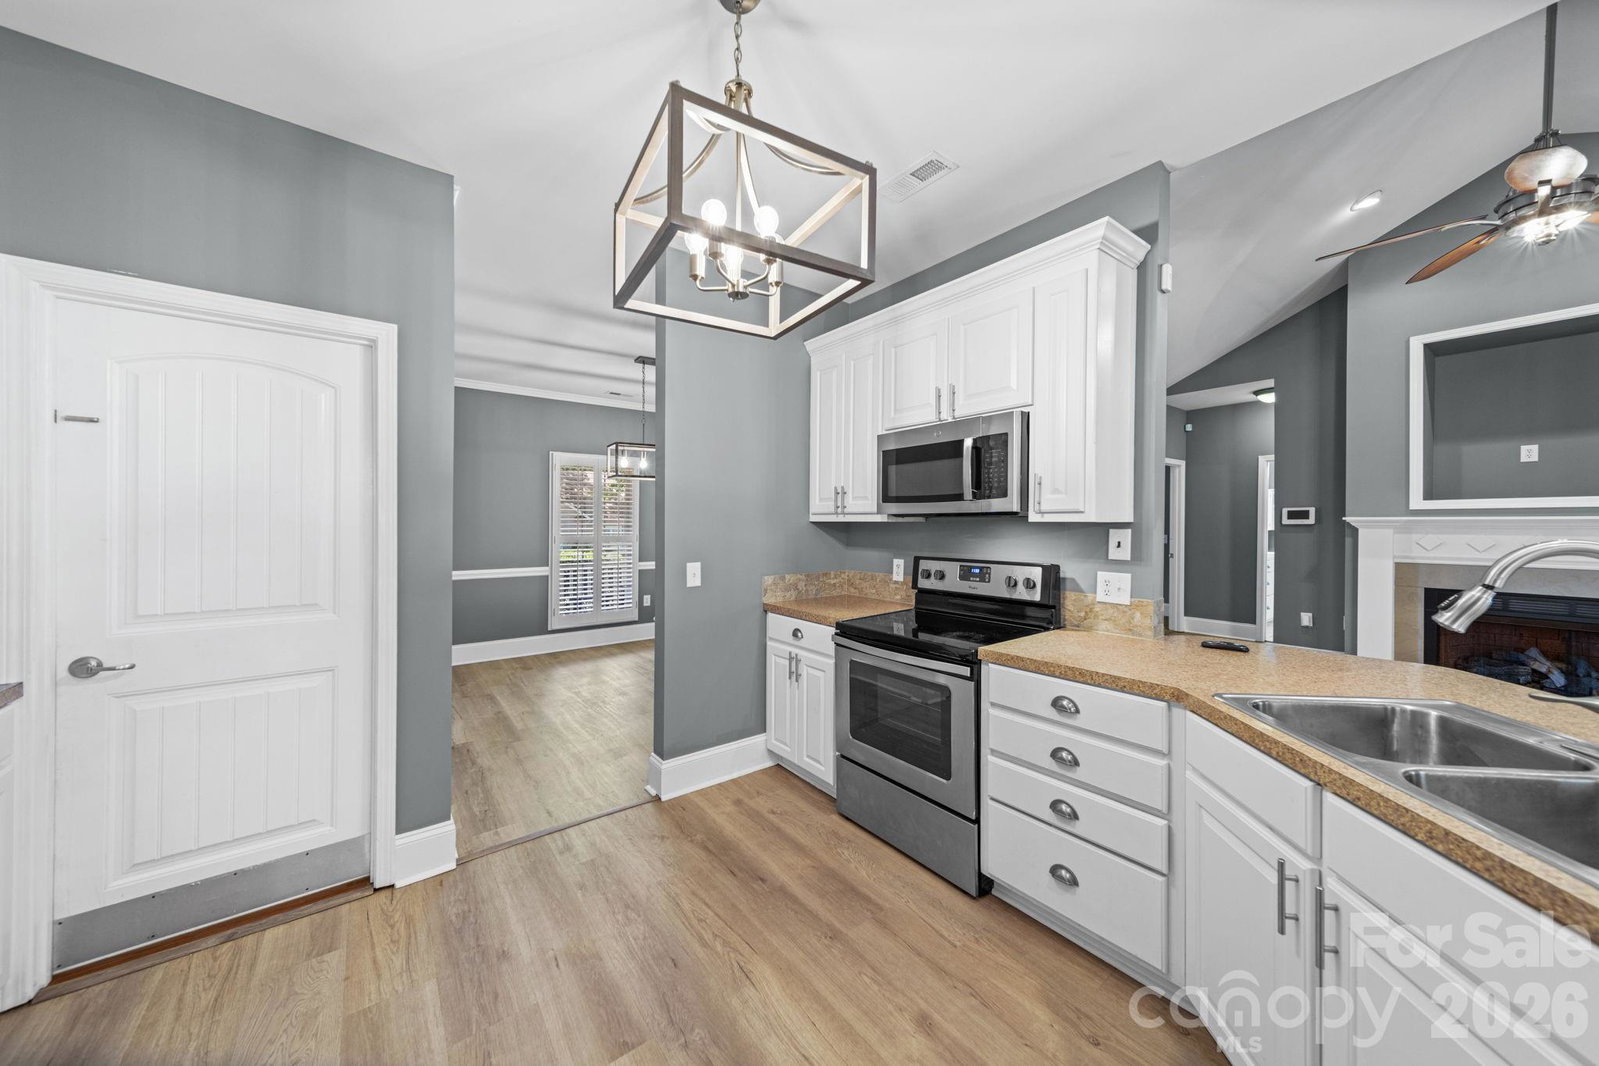
Move-in ready with something for everyone! Fresh paint, a new roof in 2024, and a third parking space added in 2025 make 2340 Keswick Lane ready to enjoy from day one. The bright, open kitchen is the heart of the home, perfect for family time, casual meals, or entertaining friends. The oversized primary suite feels like a private retreat with a spacious bath, huge walk-in closet, and access to the rear covered porch. Need room for fun? The huge bonus room, multi-purpose sport court, fenced backyard, and two storage buildings offer space for hobbies, games, and more. Come for the house—Stay for the lifestyle!
 “The data relating to real estate on this website derive in part from the Internet Data Exchange program. Brokers make an effort to deliver accurate information, but buyers should independently verify any information on which they will rely in a transaction. All properties are subject to prior sale, change or withdrawal. Neither The M Homes Group nor any listing broker shall be responsible for any typographical errors, misinformation, or misprints, and they shall be held totally harmless from any damages arising from reliance upon this data. This data is provided exclusively for consumers’ personal, non-commercial use and may not be used for any purpose other than to identify prospective properties they may be interested in purchasing. © 2026 Carolina Multiple Listing Services, Inc.”

/u.realgeeks.media/mhomesgroup/black_logo/logo_black_MHG.PNG)