



Listing courtesy of Howard Hanna Allen Tate Gastonia. jake.bolin@allentate.com
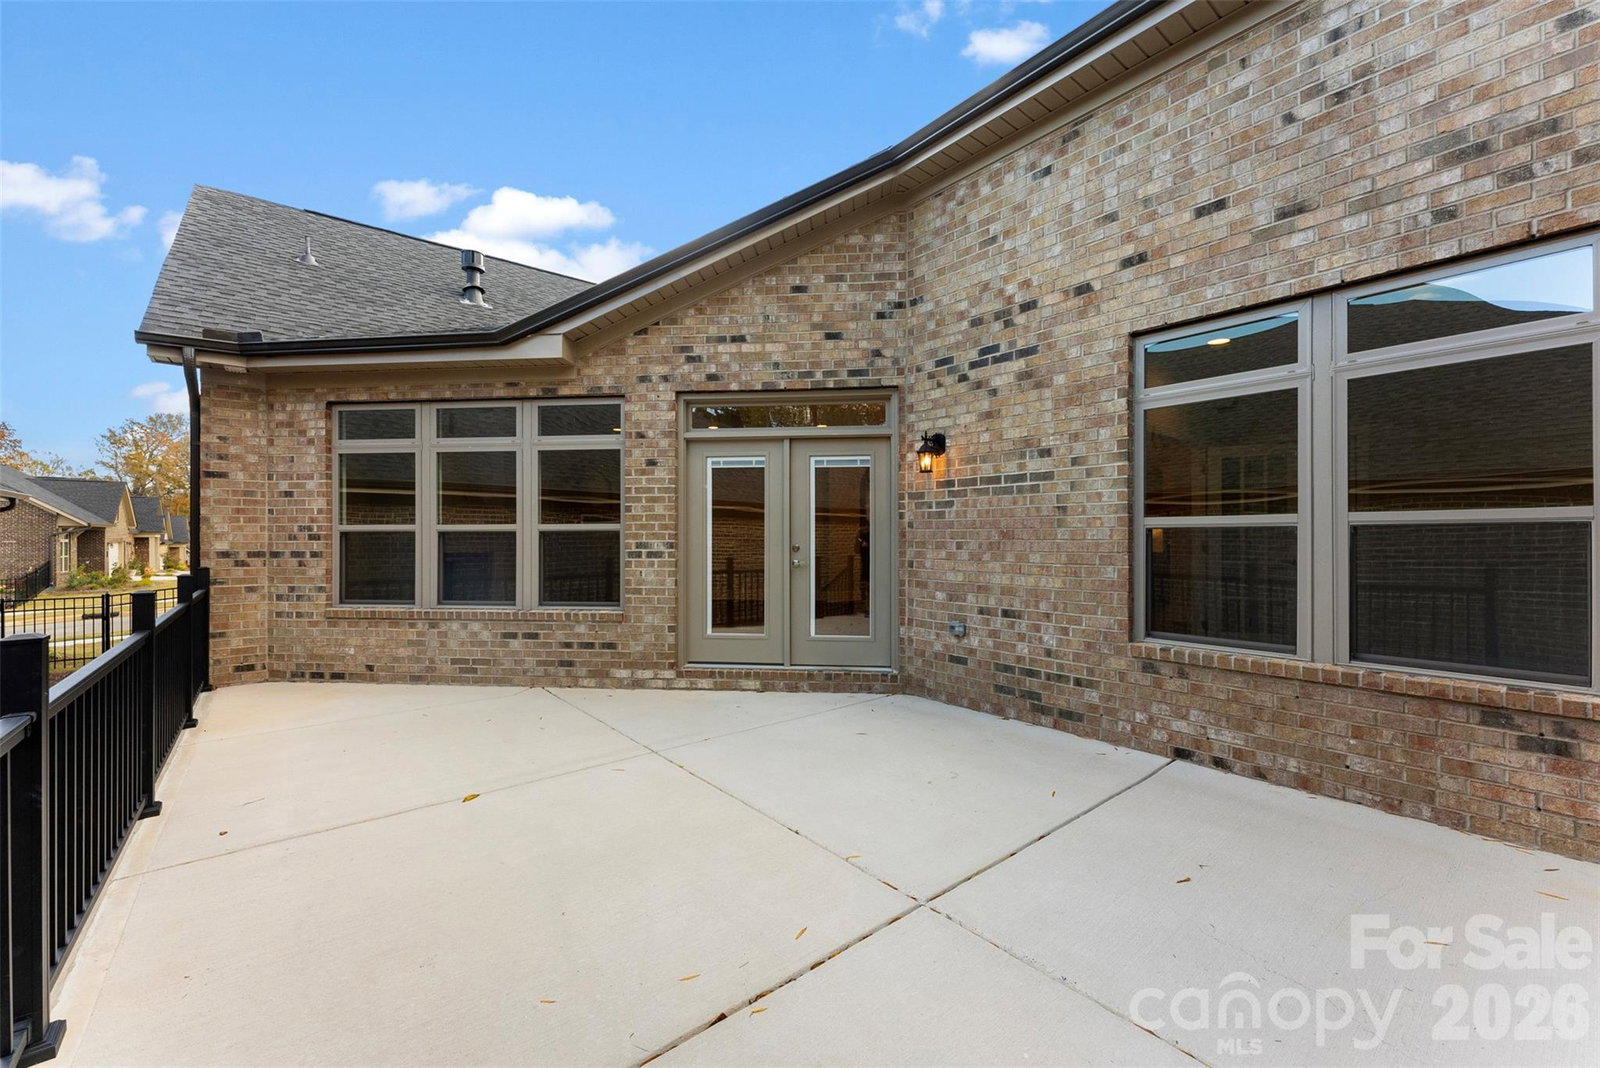
Huge reduction on these remaining homes! A unique opportunity to own one of the most distinctive floor plans available in this desirable 55+ community. Offering approximately 2,175 square feet, this thoughtfully designed home combines spacious living areas with the ease of single-level living. The layout features two bedrooms, two full baths, a welcoming family room, and a separate den that provides additional flexibility for entertaining or everyday relaxation. The kitchen serves as the heart of the home with granite countertops, a tile backsplash, abundant workspace, and a convenient breakfast bar. A dedicated dining area connects the living spaces, creating a comfortable flow throughout. Step outside to your private side patio and enjoy a peaceful outdoor retreat. Quality finishes, detailed trim work, and low-maintenance brick construction make this home an exceptional choice.
 “The data relating to real estate on this website derive in part from the Internet Data Exchange program. Brokers make an effort to deliver accurate information, but buyers should independently verify any information on which they will rely in a transaction. All properties are subject to prior sale, change or withdrawal. Neither The M Homes Group nor any listing broker shall be responsible for any typographical errors, misinformation, or misprints, and they shall be held totally harmless from any damages arising from reliance upon this data. This data is provided exclusively for consumers’ personal, non-commercial use and may not be used for any purpose other than to identify prospective properties they may be interested in purchasing. © 2026 Carolina Multiple Listing Services, Inc.”

/u.realgeeks.media/mhomesgroup/black_logo/logo_black_MHG.PNG)