











Listing courtesy of Sunbright Realty. realtor.sudhakar17@gmail.com
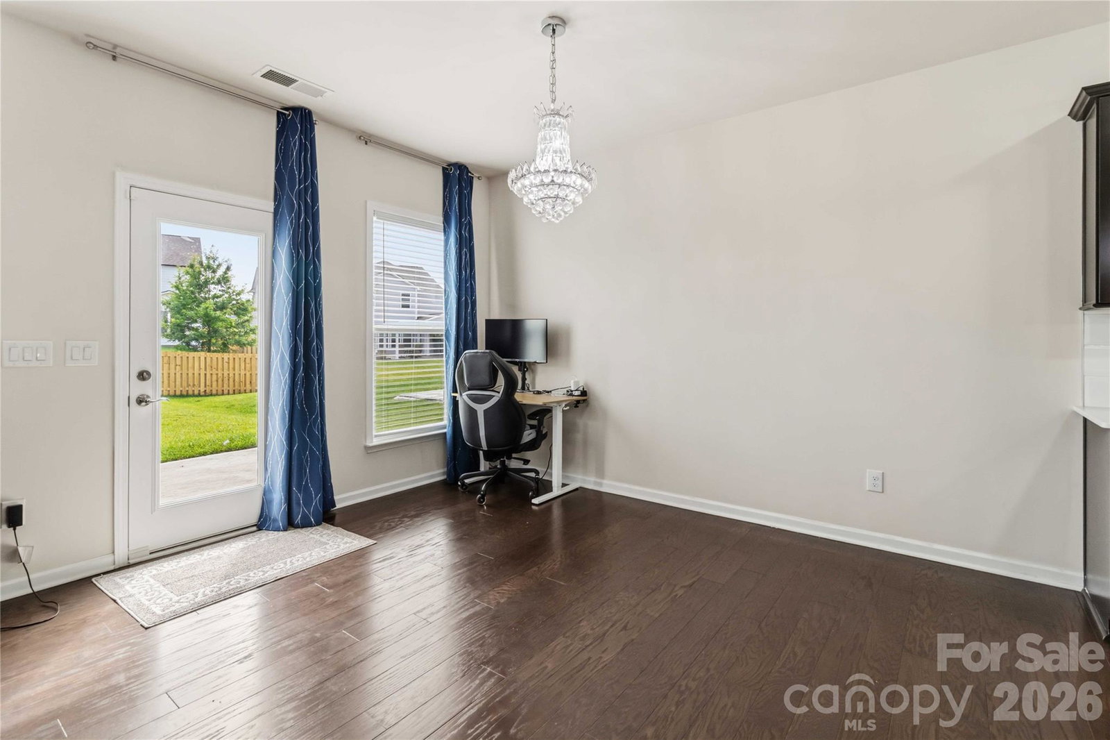
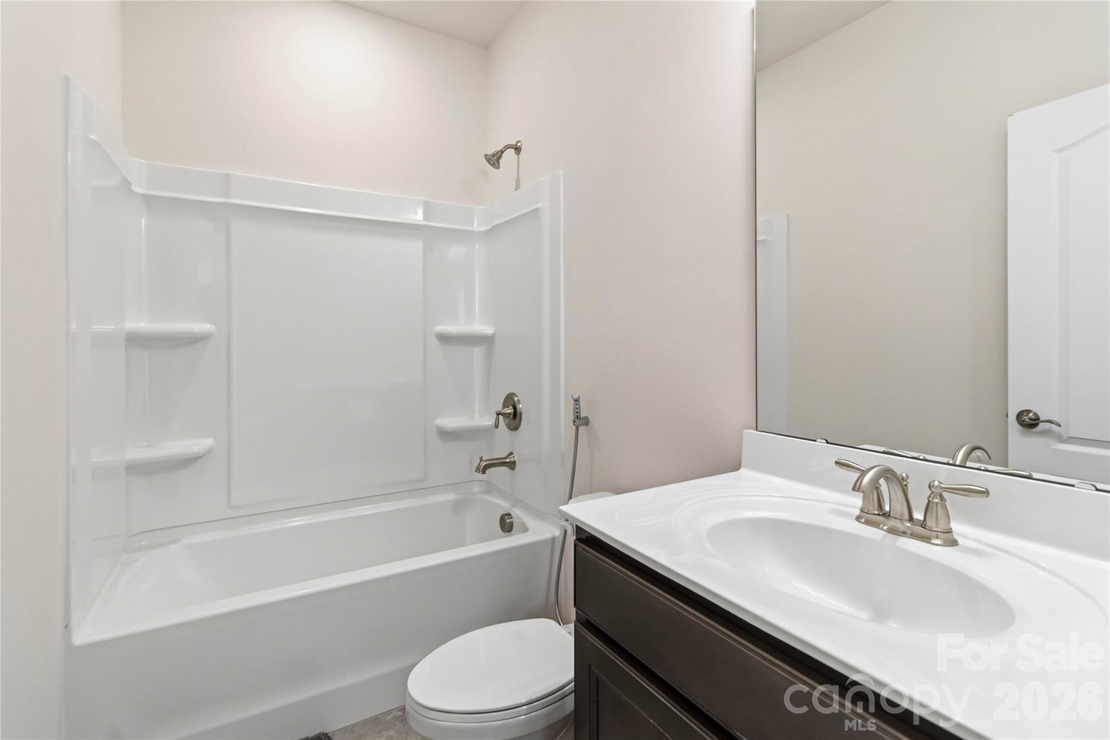
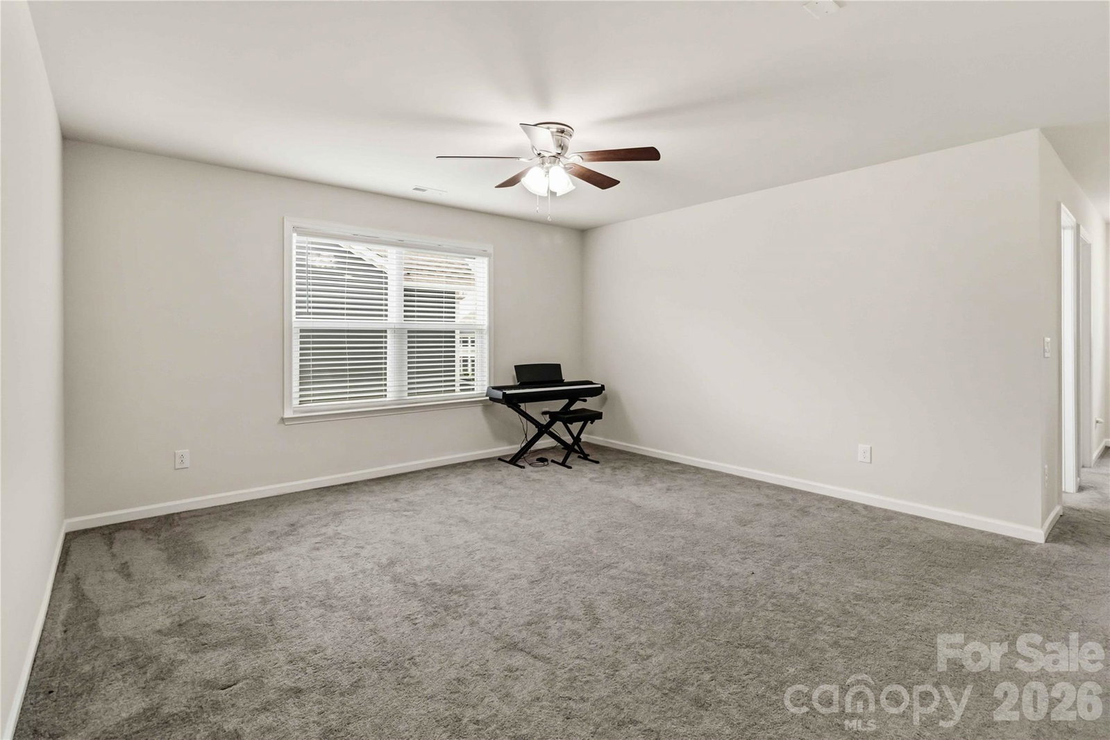
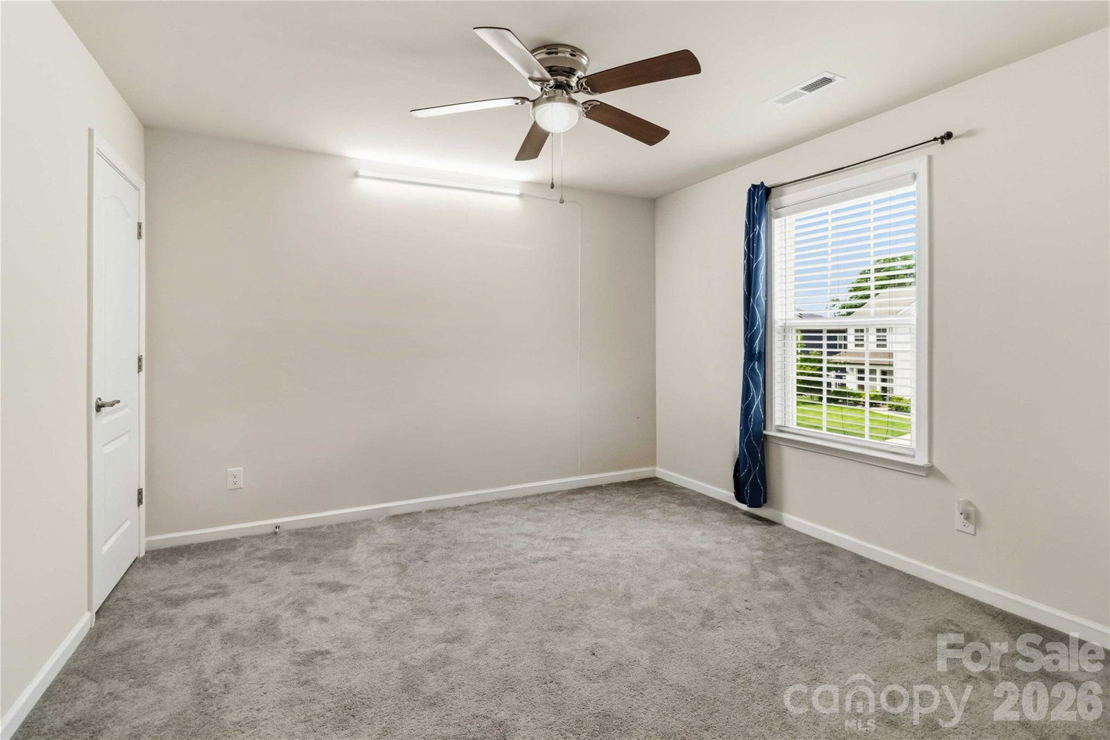
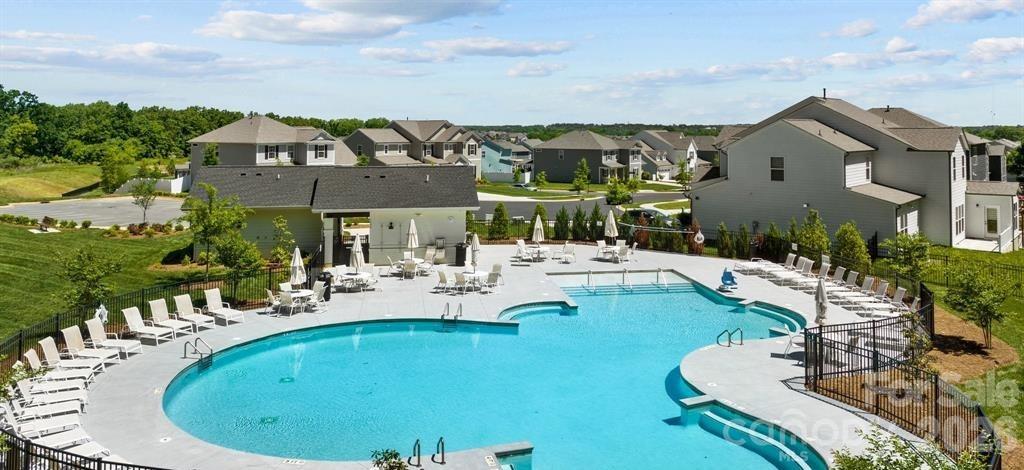
Located in the highly sought-after McCullough community, this stunning 2021-built Pulte Waterstone combines modern design, functional living, and exceptional neighborhood amenities. Offering 5 bedrooms, 4.5 bathrooms, and more than 3,300 square feet, the thoughtfully designed two-story floor plan begins with a charming covered front porch and a bright, welcoming foyer. A formal dining room and versatile flex space—ideal for a home office, sitting room, or playroom—flank the entry. The heart of the home is the expansive open-concept living area, where the gourmet kitchen features an oversized center island, gas cooktop, wall oven, walk-in pantry, and abundant cabinetry. The kitchen flows seamlessly into the spacious great room and a wall of windows that fills the space with natural light. A convenient drop zone and laundry room enhance everyday functionality. The main level also includes a private guest suite with its own full bath, perfect for visitors or multi-generational living. Upstairs, the luxurious primary suite offers a spacious retreat complete with a large walk-in closet and a beautifully appointed bath featuring dual vanities and a glass-enclosed shower. A generous loft provides additional living or recreation space, while three secondary bedrooms each enjoy access to full bathrooms, creating comfort and privacy for family and guests alike. Step outside providing a clean, level, and highly usable outdoor space for entertaining or relaxing. An attached two-car garage adds convenience. Residents of McCullough enjoy access to outstanding amenities, including a resort-style pool, clubhouse, fitness center, tennis courts, and pickleball courts, offering an exceptional lifestyle both inside and outside the home. https://my.matterport.com/show/?m=JzWWcHbpkMn&mls=1
 “The data relating to real estate on this website derive in part from the Internet Data Exchange program. Brokers make an effort to deliver accurate information, but buyers should independently verify any information on which they will rely in a transaction. All properties are subject to prior sale, change or withdrawal. Neither The M Homes Group nor any listing broker shall be responsible for any typographical errors, misinformation, or misprints, and they shall be held totally harmless from any damages arising from reliance upon this data. This data is provided exclusively for consumers’ personal, non-commercial use and may not be used for any purpose other than to identify prospective properties they may be interested in purchasing. © 2026 Carolina Multiple Listing Services, Inc.”

/u.realgeeks.media/mhomesgroup/black_logo/logo_black_MHG.PNG)