


+19199079906
The M Homes Group




Listing courtesy of Rinehart Realty Corporation. jamie@jamieleggett.com
Seller Representative Rinehart Realty Corporation
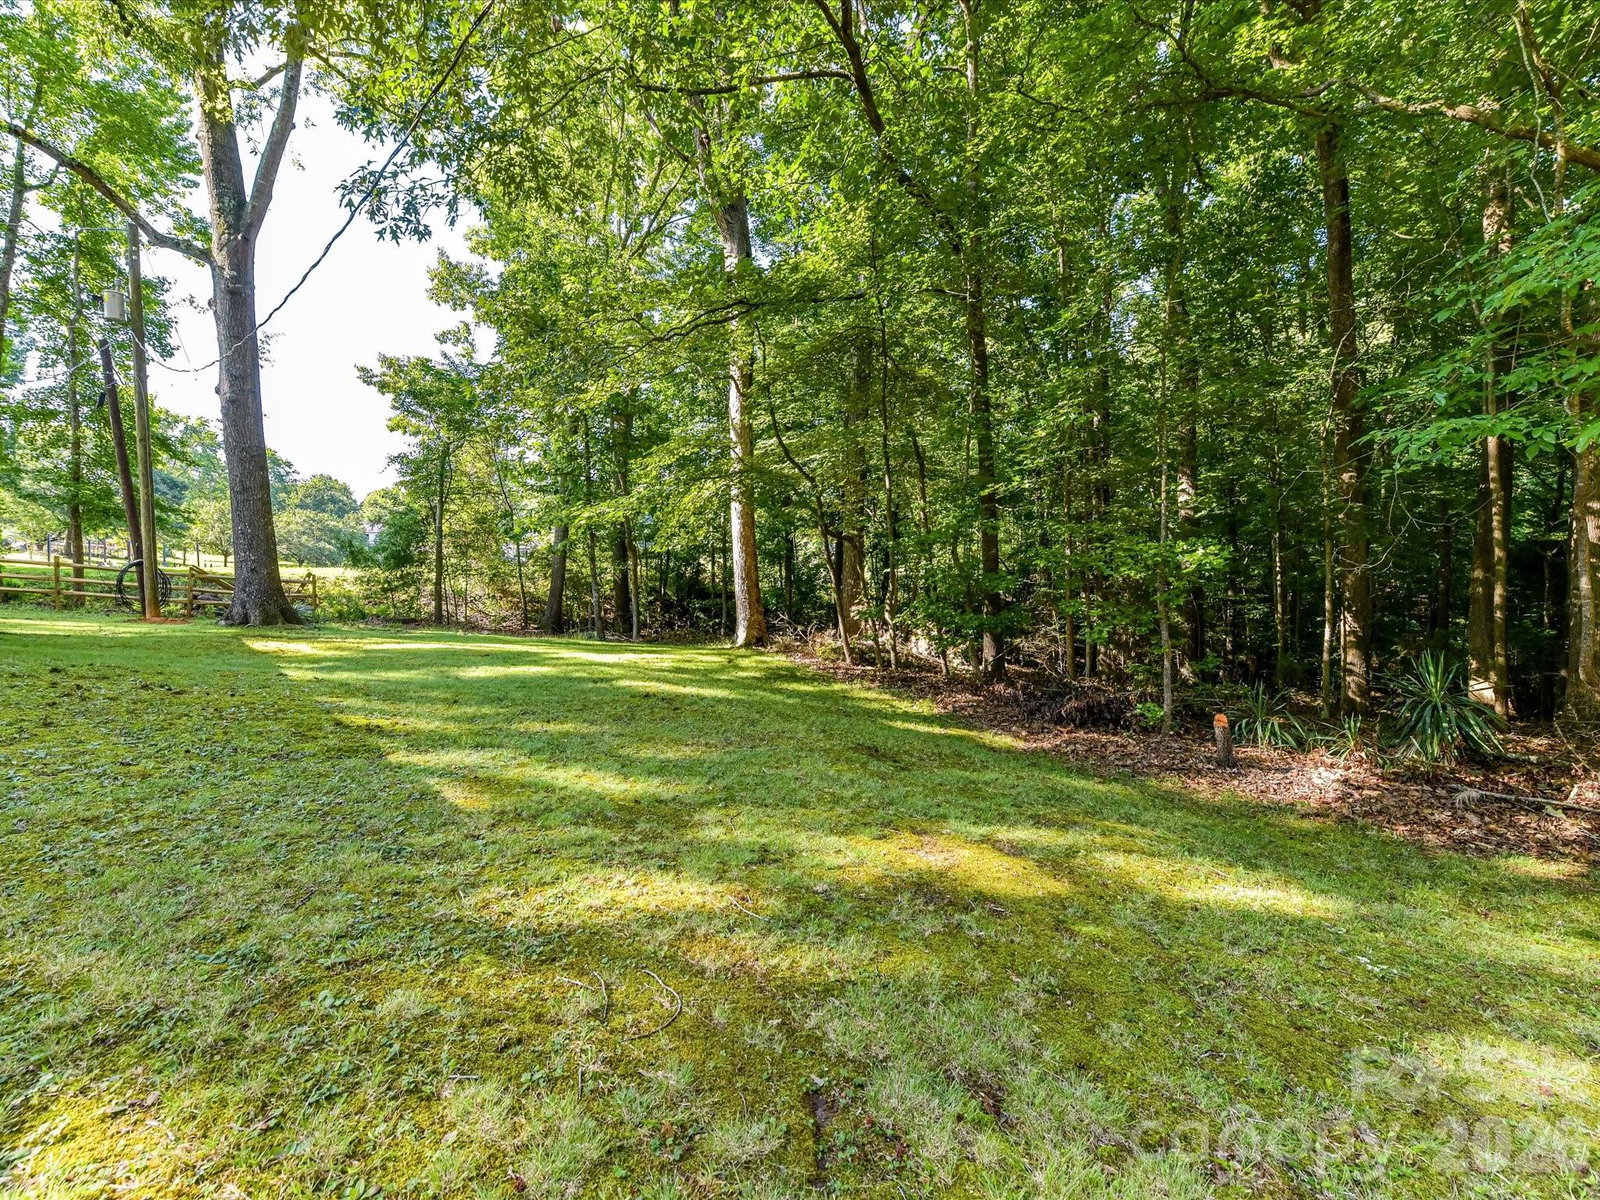
JJUST BLOCKS FROM DOWNTOWN WAXHAW RESTAURANTS, SHOPPING & WAXHAW ELEMENTARY is this super cute, refreshed Brick Ranch & Detached Wired Garage/Workshop. This brick ranch home features a covered porch and sits on a tucked-away street on +/- half-acre homesite . There are peaceful pond views of the neighboring property from the front courtyard. The home has fresh paint, new carpet, and new luxury vinyl plank (LVP) flooring. Major components have been updated since 2022, offering excellent functional value: a replaced roof on both structures, a 2025 HVAC system, vinyl replacement windows, professional foundation reinforcement, and updated interior paint. The spacious living room features a cozy fireplace with operational propane gas logs (converted from wood-burning and professionally This 3-bedroom, 1.5 bath floor plan is typical of its build era. The kitchen has a new stainless steel electric range/oven, updated plumbing fixtures, and built-ins for functionality and ease. Located just off the kitchen is the side deck, excellent for outdoor dining and grilling. Modern light fixtures and ceiling fans are additional updates. A standout feature of this property is the detached, approximately 865 sq ft frame garage and workshop, which includes 220-volt electrical service, a heating source, and a remaining air compressor. With a new roof, this secondary structure offers versatility for tradespeople, vehicle storage, a private studio, or a potential future conversion into an ancillary living space/ADU up to approximately 500 sq ft of the footprint. (Buyer must independently verify local zoning ordinances, permitting requirements, and square footage limitations directly with the Town of Waxhaw/Union County).
 “The data relating to real estate on this website derive in part from the Internet Data Exchange program. Brokers make an effort to deliver accurate information, but buyers should independently verify any information on which they will rely in a transaction. All properties are subject to prior sale, change or withdrawal. Neither The M Homes Group nor any listing broker shall be responsible for any typographical errors, misinformation, or misprints, and they shall be held totally harmless from any damages arising from reliance upon this data. This data is provided exclusively for consumers’ personal, non-commercial use and may not be used for any purpose other than to identify prospective properties they may be interested in purchasing. © 2026 Carolina Multiple Listing Services, Inc.”

