



Listing courtesy of Keretses Realty LLC. keretsesrealty@gmail.com
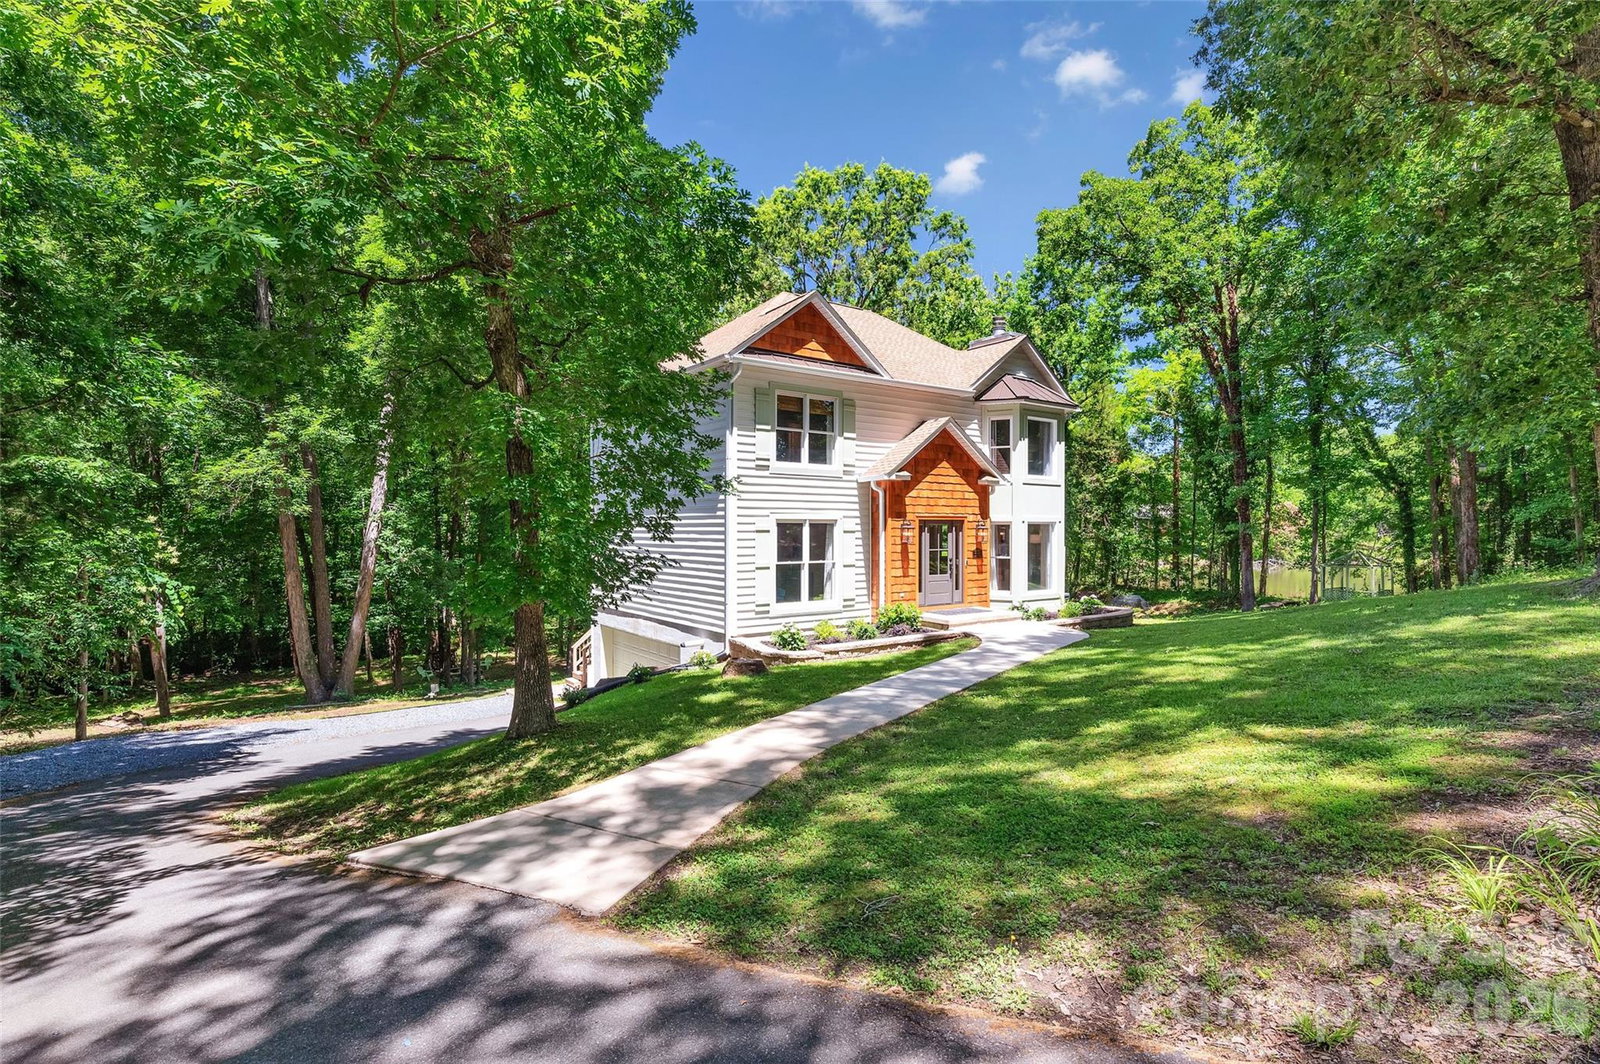
Welcome to this beautifully updated home situated on a private cul-de-sac lot spanning 1.11 acres, with tranquil pond views and no neighboring home on the right side. Located within the highly sought-after Fort Mill School District and offering the freedom of no HOA, this exceptional property combines privacy, space, and convenience. Two minutes from I-77 access, Uptown Charlotte, Anne Springs Close Greenway, and all that Fort Mill has to offer. Inside, you'll find site-finished hardwood flooring throughout the home and a thoughtfully designed layout featuring 3 bedrooms, 2 full baths, and 2 half baths. The updated kitchen boasts custom pantry doors, granite countertops, a gas range oven (2026), and a new backsplash (2026). The spacious primary suite offers a beautifully renovated bathroom, creating a private retreat within the home. The fully finished basement adds valuable living and entertaining space, while the climate-controlled finished attic provides incredible flexibility for a home office, media room, or fitness area. Step outside and enjoy two levels of decking, including a screened-in deck on the main floor, creating the perfect setting for relaxing mornings or evening gatherings. Additional upgrades include a whole-home water treatment system, a reverse osmosis filtration system, and tankless hot water heater. Rarely do homes offer this combination of privacy, updated finishes, wood burning fireplace, versatile living space, top-rated schools, and a prime location. Don't miss the opportunity to make 1433 Lurecliff Place your next home.
 “The data relating to real estate on this website derive in part from the Internet Data Exchange program. Brokers make an effort to deliver accurate information, but buyers should independently verify any information on which they will rely in a transaction. All properties are subject to prior sale, change or withdrawal. Neither The M Homes Group nor any listing broker shall be responsible for any typographical errors, misinformation, or misprints, and they shall be held totally harmless from any damages arising from reliance upon this data. This data is provided exclusively for consumers’ personal, non-commercial use and may not be used for any purpose other than to identify prospective properties they may be interested in purchasing. © 2026 Carolina Multiple Listing Services, Inc.”

/u.realgeeks.media/mhomesgroup/black_logo/logo_black_MHG.PNG)