




Listing courtesy of COMPASS. casandra.wilburn@compass.com
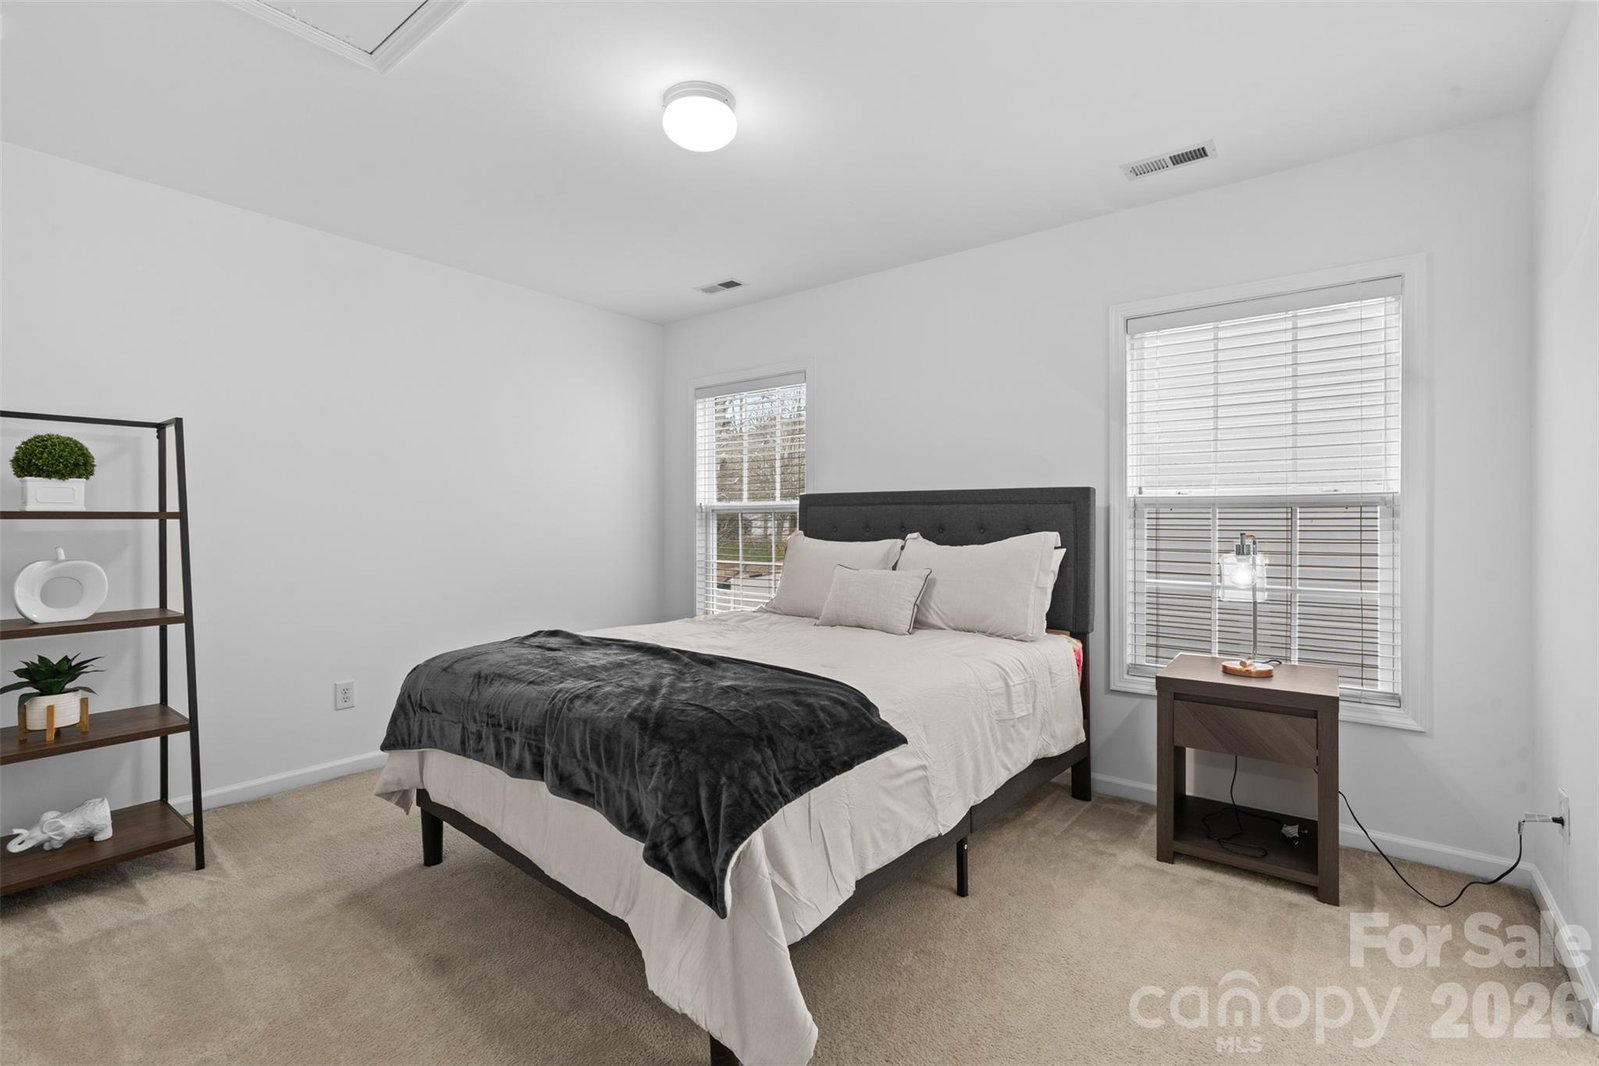
Kick off your journey with a $2,500 credit toward a rate buy-down or closing costs through the preferred lender! This 2,886-square-foot residence offers an immediate sense of scale with soaring ceilings and a layout designed for effortless movement. Built in 2005, the home strikes a beautiful balance between grand proportions and cozy, inviting corners. The main level serves as a sanctuary, anchored by a serene primary suite complete with double vanities and twin closets. Just across the way, a dedicated home office provides the ideal environment for productivity or creative focus. At the center of it all, the open-concept living and dining area features a warm fireplace that serves as a natural gathering point. Sunlight pours through large windows, brightening the breakfast nook and a kitchen recently updated with a new sink and microwave. Venture to the upper level to find three additional spacious bedrooms and two full baths, providing incredible flexibility for a media lounge, hobby space, or guest quarters. The experience extends to the outdoors with a fully fenced backyard ready to be transformed into a private oasis for evening stargazing or weekend gardening. Life in the Old Stone Crossing community feels like a daily upgrade, offering residents access to a refreshing pool and a fitness center. Plus, you are perfectly positioned near a variety of local shopping, dining, and parks. With fresh paint throughout and the option to negotiate furniture, this luminous haven is ready for you to move right in. To help you make this space your own, the seller is also offering a $2,000 credit at closing to customize the kitchen exactly as you’ve imagined.
 “The data relating to real estate on this website derive in part from the Internet Data Exchange program. Brokers make an effort to deliver accurate information, but buyers should independently verify any information on which they will rely in a transaction. All properties are subject to prior sale, change or withdrawal. Neither The M Homes Group nor any listing broker shall be responsible for any typographical errors, misinformation, or misprints, and they shall be held totally harmless from any damages arising from reliance upon this data. This data is provided exclusively for consumers’ personal, non-commercial use and may not be used for any purpose other than to identify prospective properties they may be interested in purchasing. © 2026 Carolina Multiple Listing Services, Inc.”

/u.realgeeks.media/mhomesgroup/black_logo/logo_black_MHG.PNG)