


+19199079906
The M Homes Group




Listing courtesy of Austin-Barnett Realty LLC. yvonnehowder@gmail.com
Seller Representative Austin-Barnett Realty LLC
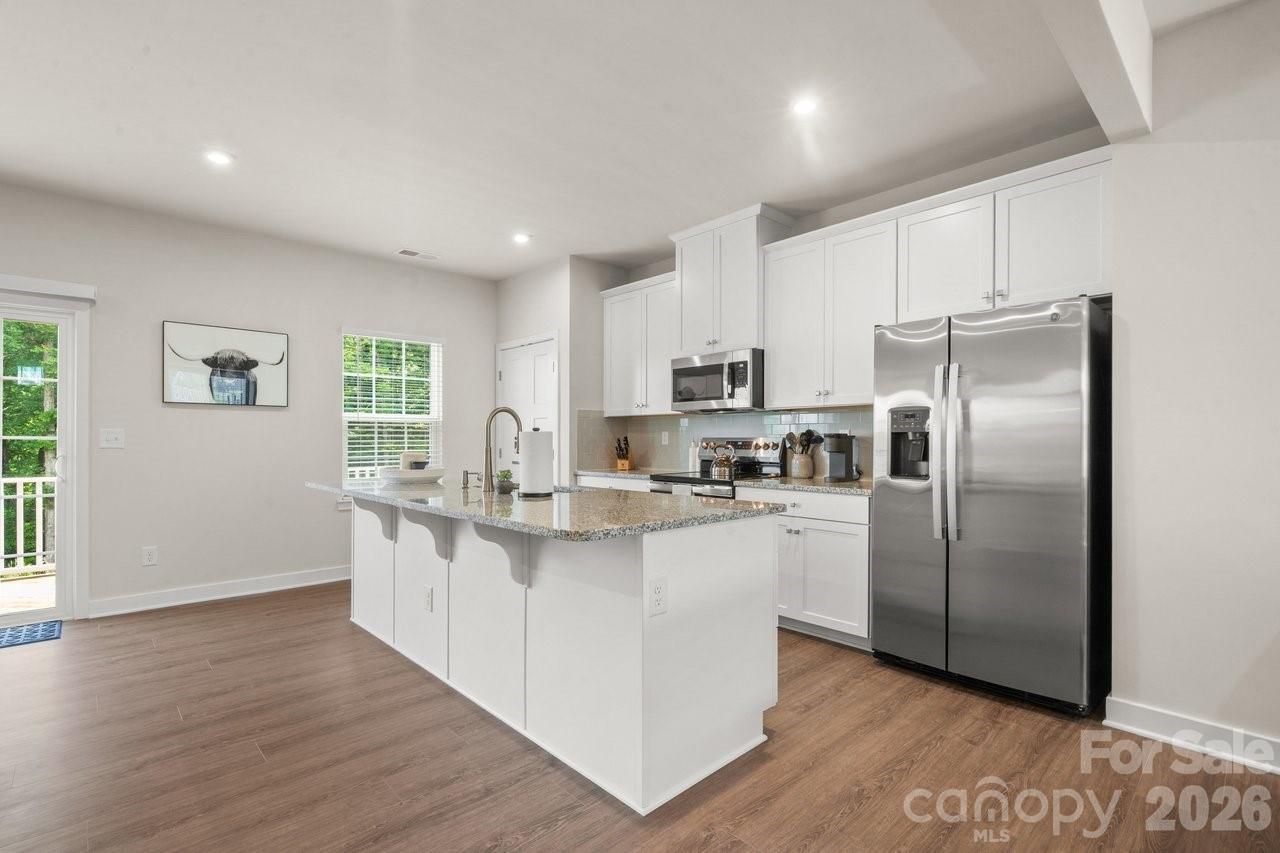
Welcome to this beautifully appointed corner unit townhome in the desirable Villages at Cramerton Mills community. Perfectly positioned overlooking peaceful green space, this 3-bedroom, 2.5-bath residence offers the ideal combination of privacy, modern design, and low-maintenance living. The open-concept main level is designed for both everyday living and entertaining, featuring a spacious living area that flows seamlessly into the gourmet kitchen complete with quartz countertops, tiled backsplash, GE Profile stainless steel appliances, abundant cabinetry, and generous workspace for gathering with family and friends. Just off the kitchen, step onto the spacious deck overlooking the wooded green space, creating the perfect extension of the living area and bringing the outdoors into the home. Whether enjoying morning coffee, dining, or unwinding after a long day, this outdoor retreat offers a peaceful setting rarely found in townhome living. The upper level offers a private primary suite featuring a luxurious bath with a frameless glass shower door, roman shower seat, dual vanities, and walk-in closet. Two additional bedrooms and a full bath provide ample space for family, guests, or a home office. Laundry closet on this floor as well making it easy to access. The lower level welcomes you from the oversized two-car garage into a versatile second living area ideal for a media room, home office, fitness space, or flex room. Finished storage closets provide valuable organization space rarely found in townhome living. Enjoy maintenance-friendly living while being conveniently located near downtown Cramerton, Goat Island Park, the Catawba River, local dining, shopping, and easy access to Charlotte, Belmont, and Gastonia. With its premium corner location, wooded views, outdoor living space, thoughtful floor plan, and upscale finishes, this exceptional townhome is one you won't want to miss.
 “The data relating to real estate on this website derive in part from the Internet Data Exchange program. Brokers make an effort to deliver accurate information, but buyers should independently verify any information on which they will rely in a transaction. All properties are subject to prior sale, change or withdrawal. Neither The M Homes Group nor any listing broker shall be responsible for any typographical errors, misinformation, or misprints, and they shall be held totally harmless from any damages arising from reliance upon this data. This data is provided exclusively for consumers’ personal, non-commercial use and may not be used for any purpose other than to identify prospective properties they may be interested in purchasing. © 2026 Carolina Multiple Listing Services, Inc.”

/u.realgeeks.media/mhomesgroup/black_logo/logo_black_MHG.PNG)