




Listing courtesy of Coldwell Banker Boyd & Hassell. 828-781-8512
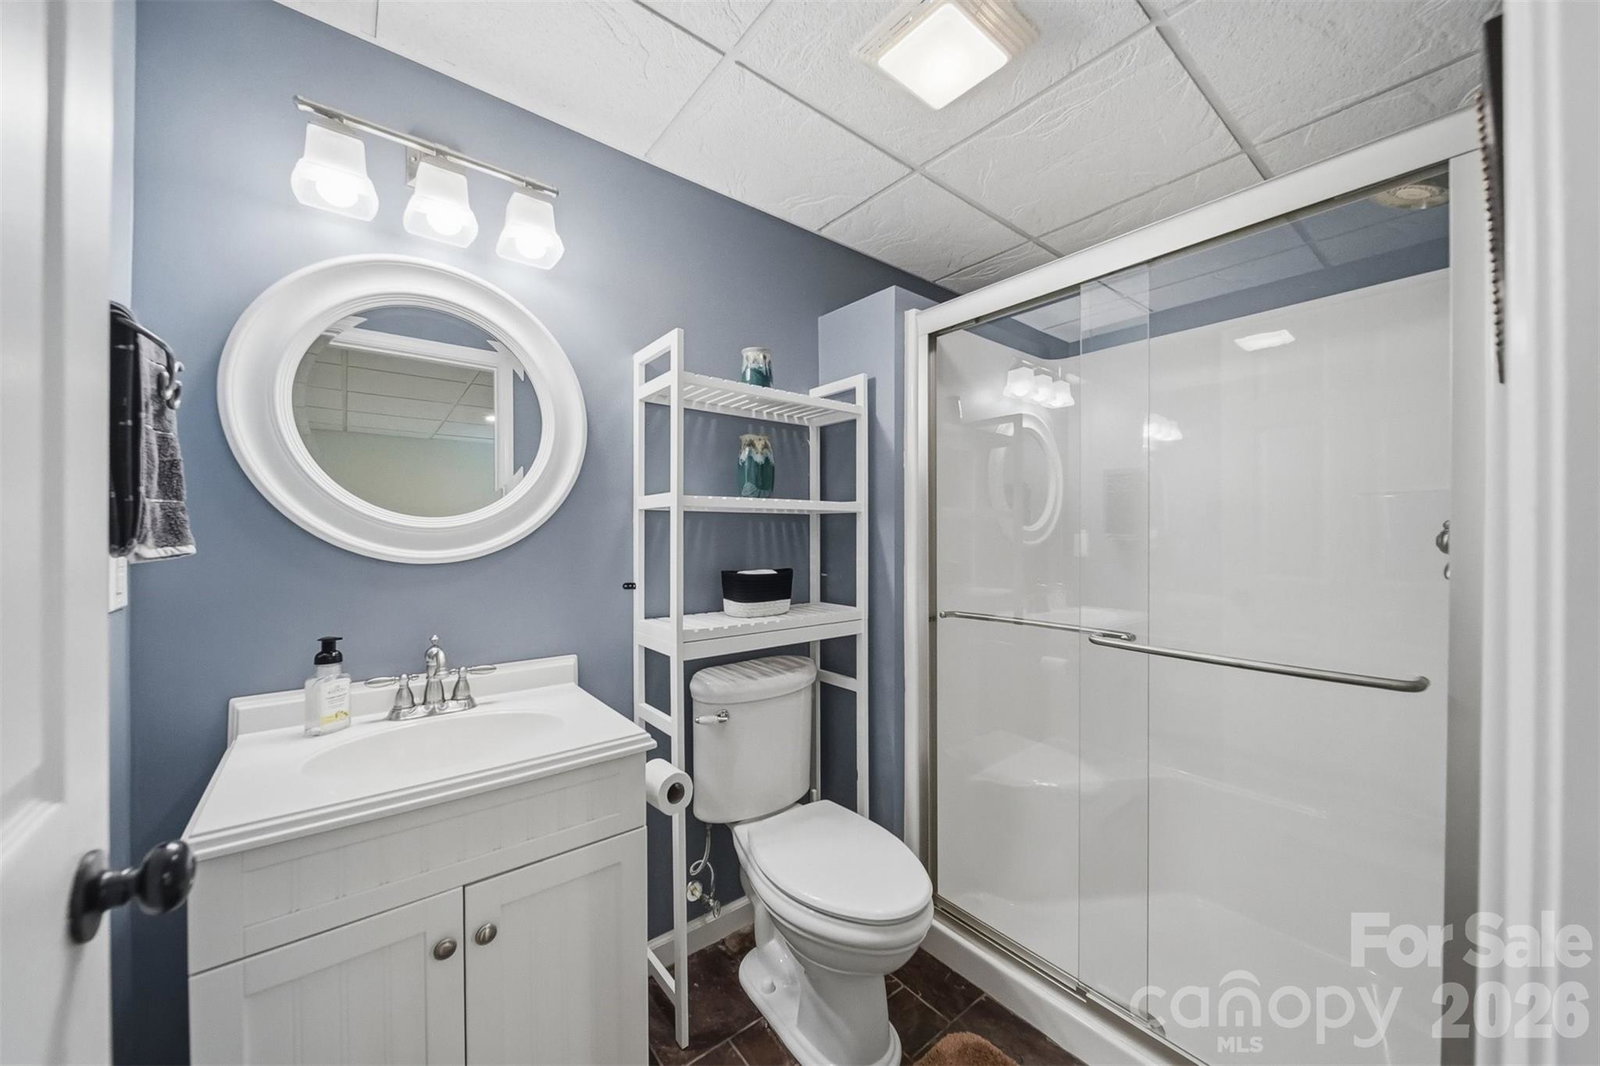
This meticulously maintained home in Diamond Point offers three full levels of living space, four bedrooms, 3.5 baths, and 1.28 acres of beautifully landscaped gardens...all waiting for you! The covered front entrance leads into a two-story foyer with staircase and opens to a sunny front living room and formal dining room. From there, the back of the house offers a large den with gas fireplace opening onto the updated kitchen with stainless appliances including a gas range, center island with bar seating, crisp white cabinetry, stone counters and newly tiled backsplach. You'll also enjoy a breakfast area overlooking the beautiful backyard and newly added pantry cabinet off the garage entrance. Upstairs, you'll find four bedrooms, including a spacious primary suite with sitting area, walk-in closet, and recently remodeled bath offering a soaking tub and enlarged tilded shower. Three additional bedrooms share access to a hallway bathroom. The full basement offers a 2nd fireplace, 3rd full bathroom, office area, 213 SF storage/utility room, and walk-out exit to the side yard. Outside, you'll enjoy a level backyard deck with metal gazebo on the tiered Trex decking and professional landscaping and privacy fencing...a truly private backyard getaway! No city taxes!
 “The data relating to real estate on this website derive in part from the Internet Data Exchange program. Brokers make an effort to deliver accurate information, but buyers should independently verify any information on which they will rely in a transaction. All properties are subject to prior sale, change or withdrawal. Neither The M Homes Group nor any listing broker shall be responsible for any typographical errors, misinformation, or misprints, and they shall be held totally harmless from any damages arising from reliance upon this data. This data is provided exclusively for consumers’ personal, non-commercial use and may not be used for any purpose other than to identify prospective properties they may be interested in purchasing. © 2026 Carolina Multiple Listing Services, Inc.”

/u.realgeeks.media/mhomesgroup/black_logo/logo_black_MHG.PNG)