




Listing courtesy of Keller Williams Professionals. erinwhite@kw.com
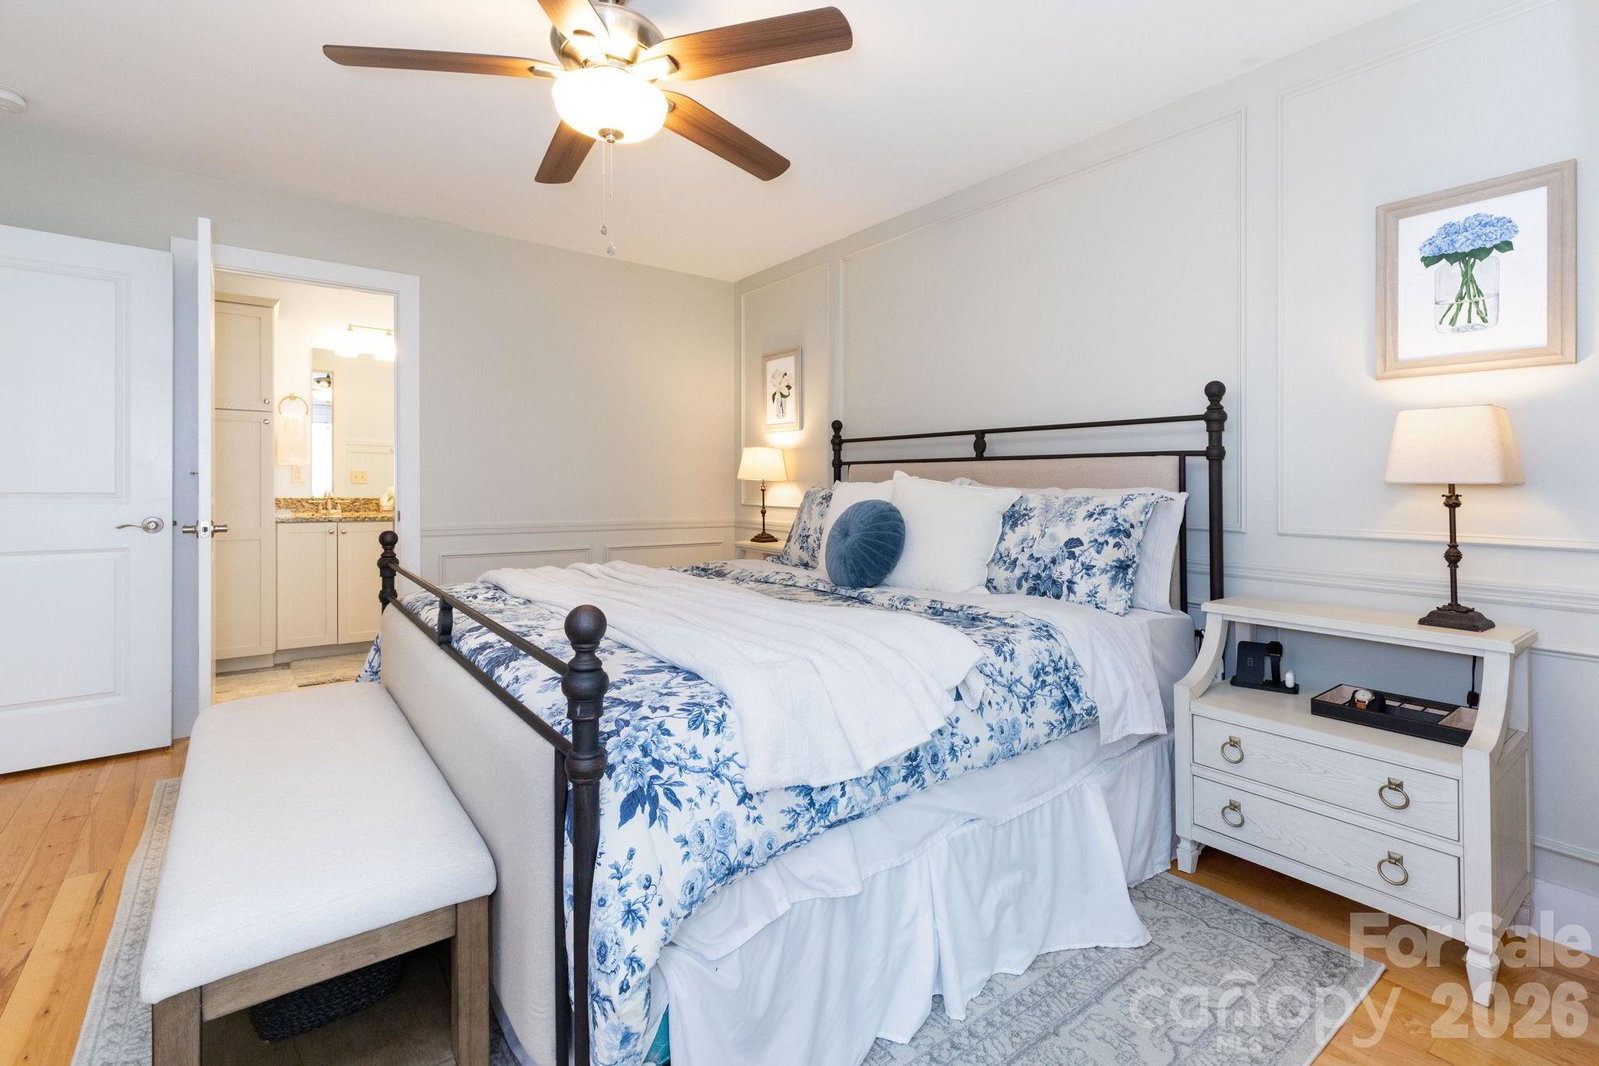
Welcome home to this beautifully maintained 2018-built home in North Asheville, where modern comfort, energy efficiency, and everyday convenience come together. Tucked away in a quaint neighborhood of newer homes, this move-in-ready property offers 3 bedrooms, 2.5 baths, and a dedicated home gym, providing flexible space for work, wellness, and relaxation. Ideal for first-time buyers or anyone seeking low-maintenance living. The home is equipped with solar panels that help significantly reduce monthly energy costs. (Duke Energy Bill Ave: $40/month!) The light-filled main level features an open floor plan designed for gathering and entertaining. The living room is warm and inviting with a gas log fireplace, custom built-in bookshelves, recessed lighting, and large windows that fill the space with natural light. The kitchen is both stylish and functional, offering granite countertops, stainless steel appliances, a breakfast bar, pantry, and seamless flow into the dining area. The main-level primary suite provides a private retreat with a walk-in closet, dual vanity, tiled shower, and direct access to the back deck, perfect for enjoying your morning coffee. Upstairs, two additional bedrooms and a full bath offer comfortable accommodations for family and guests. The lower level features a dedicated gym with mirrored walls and rubber flooring, plus an oversized 2-car garage with plenty of room for vehicles, storage, hobbies, or a workshop. Outside, enjoy a partially covered front porch, a fully covered back deck, and a fenced backyard ideal for pets, gardening and outdoor enjoyment. Located just 10 minutes from Weaverville, 15 minutes from downtown Asheville, and only 5 minutes from Salt Face Mule and Woodfin Riverside Park, this home offers easy access to dining, recreation, and one of the area's most exciting upcoming attractions—the expanded riverside park and whitewater wave project. Combining modern construction, lower utility costs, and easy upkeep, this home offers an exceptional opportunity to enjoy the North Asheville lifestyle with comfort and peace of mind.
 “The data relating to real estate on this website derive in part from the Internet Data Exchange program. Brokers make an effort to deliver accurate information, but buyers should independently verify any information on which they will rely in a transaction. All properties are subject to prior sale, change or withdrawal. Neither The M Homes Group nor any listing broker shall be responsible for any typographical errors, misinformation, or misprints, and they shall be held totally harmless from any damages arising from reliance upon this data. This data is provided exclusively for consumers’ personal, non-commercial use and may not be used for any purpose other than to identify prospective properties they may be interested in purchasing. © 2026 Carolina Multiple Listing Services, Inc.”

/u.realgeeks.media/mhomesgroup/black_logo/logo_black_MHG.PNG)