




Listing courtesy of Stone Realty Group. matt@mattstoneteam.com
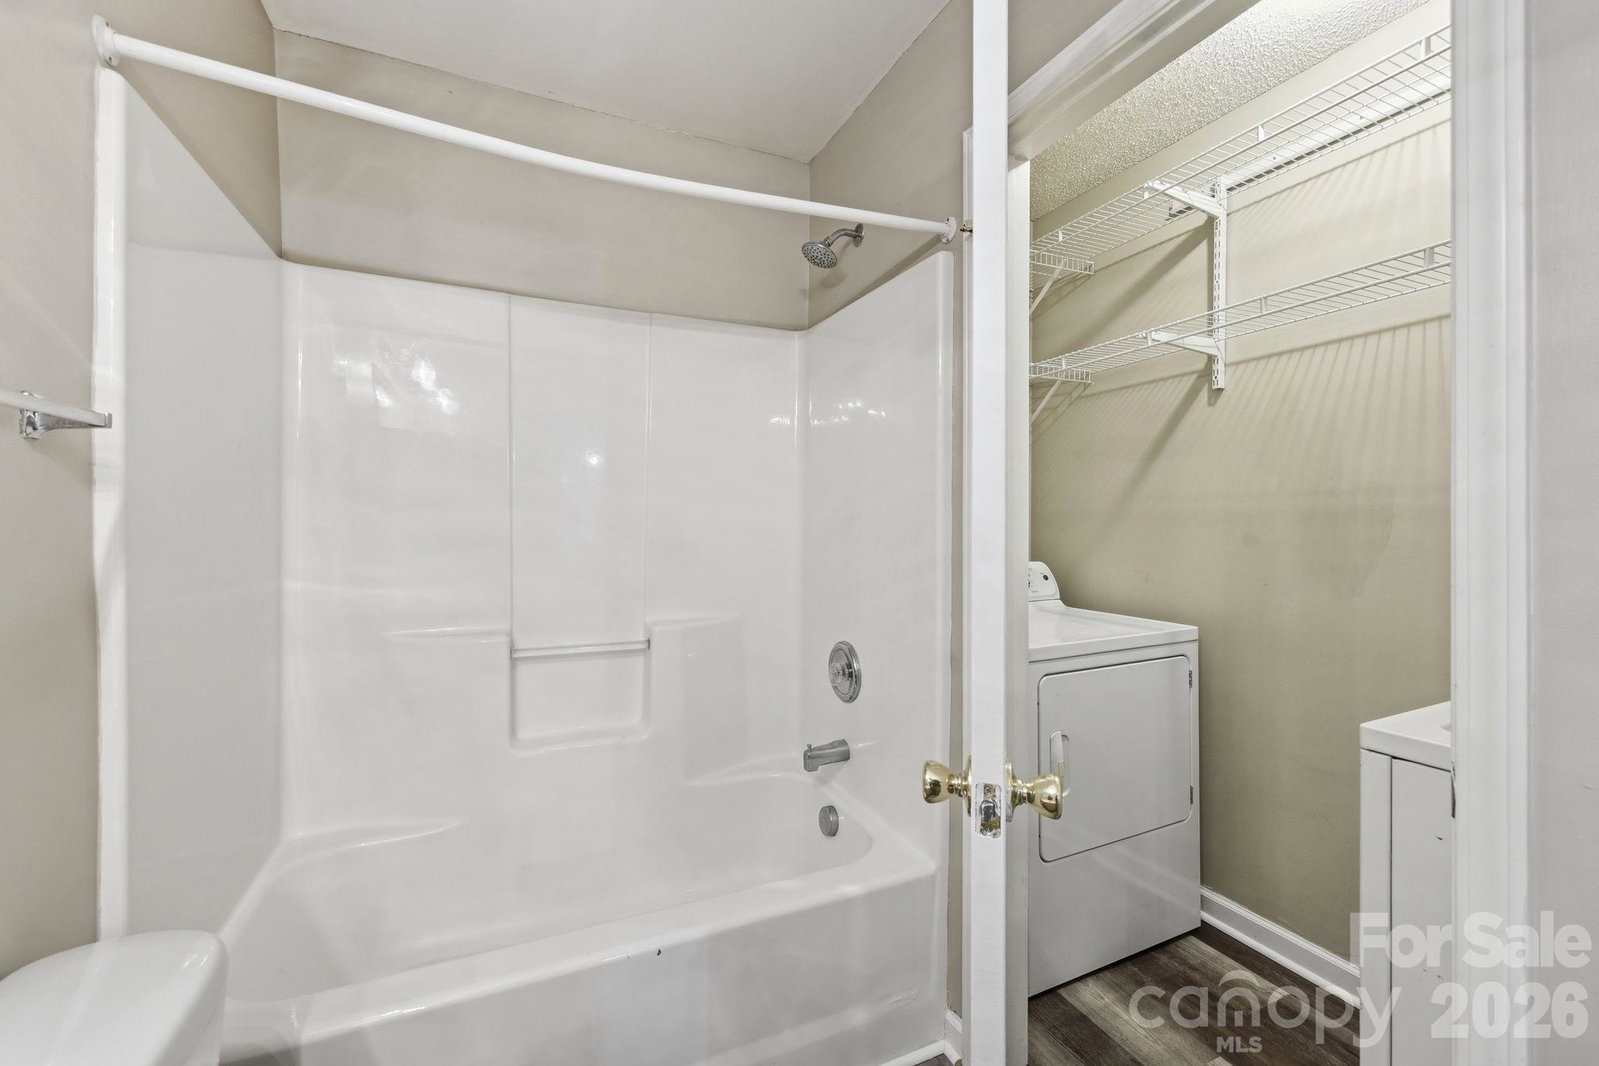
Beautifully updated end-unit townhome with a main-level primary suite, move-in ready! Recent updates include: new HVAC, all-new flooring, a stylish farm sink, stainless steel appliances, and fresh paint throughout. Light-filled and move-in ready, this home blends comfort with an unbeatable location. The remodeled kitchen shines with crisp white cabinetry, generous storage, and a breakfast bar for casual seating flowing seamlessly into the dining area and a sun-flooded living room that's perfect for everyday living and entertaining. The primary bedroom is conveniently located on the main floor with an attached full bath and spacious walk-in closet. Upstairs you'll find two additional bedrooms plus a full hall bath, ideal as guest rooms, a home office, or a playroom. Out back, enjoy a private patio perfect for grilling, plus a grassy area and tree lining for added seclusion. Two dedicated parking spaces sit right at your door, and the home is tucked into a peaceful alcove of the community for added tranquility. Community amenities include an outdoor pool and a walking trail around the community pond. Ideally located just minutes from the highly ranked Birkdale Village and Lake Norman, you're surrounded by endless shops, dining, entertainment, and water access, with quick interstate connections to Charlotte and Huntersville. Easy living in a prime location, don't miss it!
 “The data relating to real estate on this website derive in part from the Internet Data Exchange program. Brokers make an effort to deliver accurate information, but buyers should independently verify any information on which they will rely in a transaction. All properties are subject to prior sale, change or withdrawal. Neither The M Homes Group nor any listing broker shall be responsible for any typographical errors, misinformation, or misprints, and they shall be held totally harmless from any damages arising from reliance upon this data. This data is provided exclusively for consumers’ personal, non-commercial use and may not be used for any purpose other than to identify prospective properties they may be interested in purchasing. © 2026 Carolina Multiple Listing Services, Inc.”

/u.realgeeks.media/mhomesgroup/black_logo/logo_black_MHG.PNG)