


+19199079906
The M Homes Group




Listing courtesy of Keller Williams South Park. Jason@qchomebuyers.com
Seller Representative Keller Williams South Park
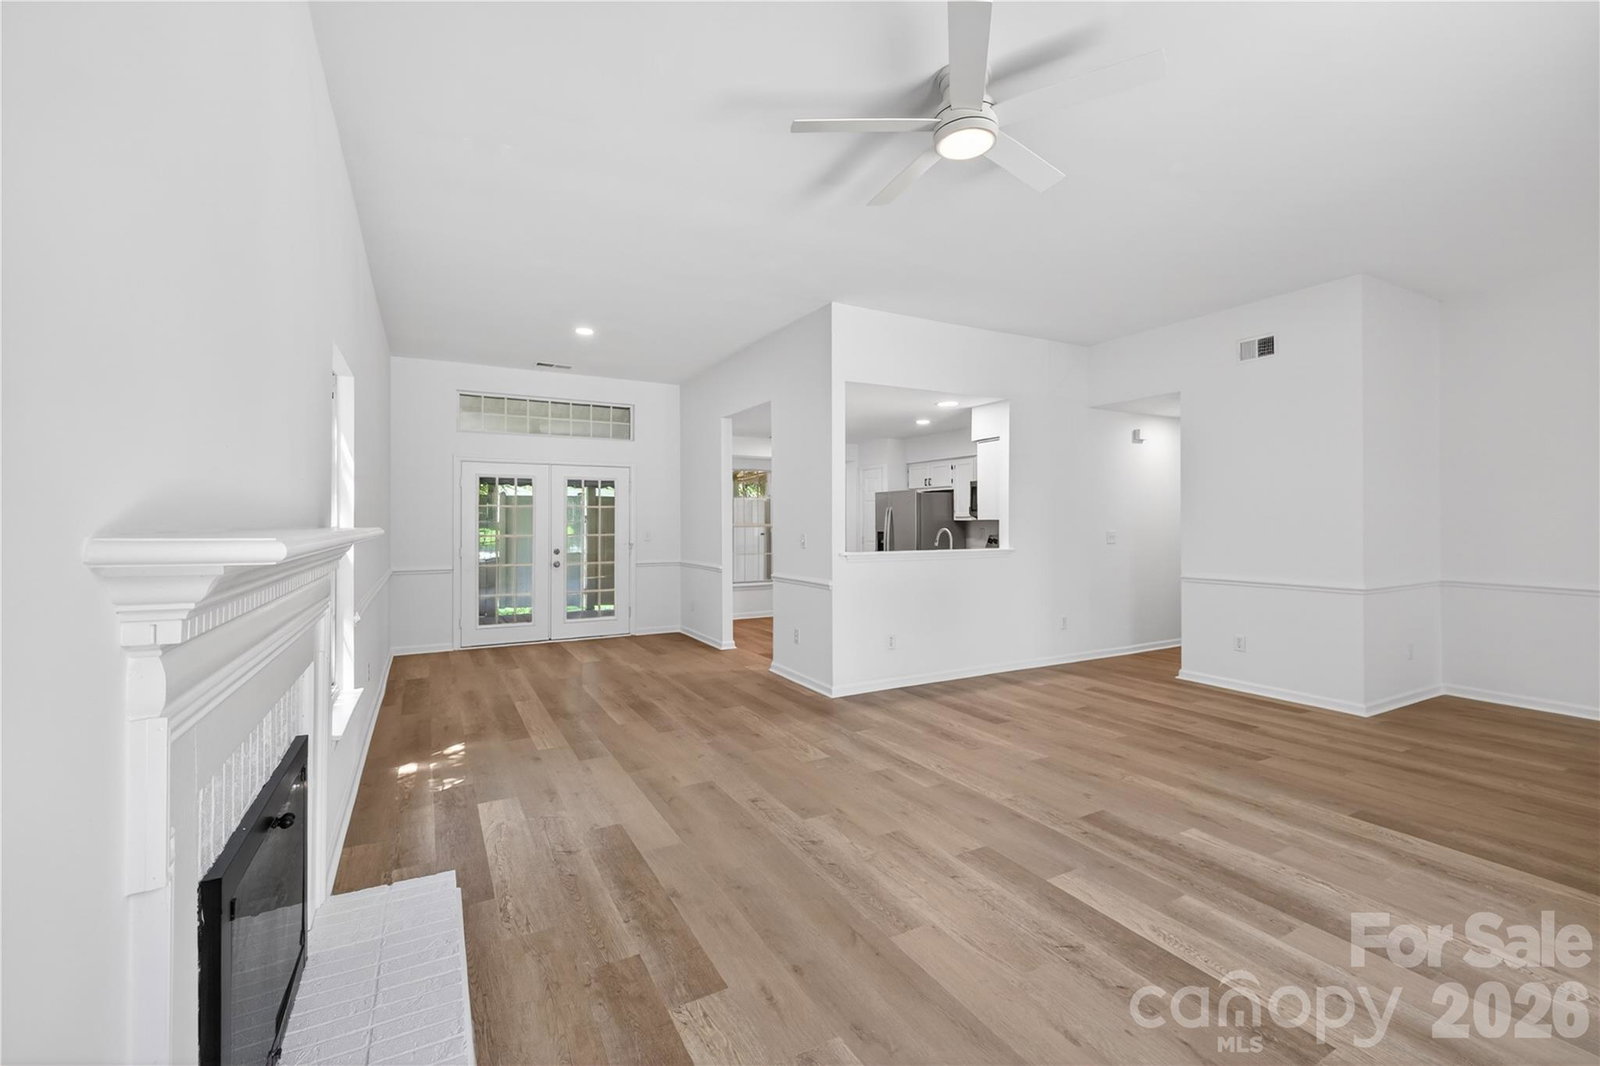
Beautifully renovated 3BD/2BA ranch in the heart of the Ballantyne area — completely move-in ready with high-end finishes throughout. New LVP hardwood flooring flows through all main living areas. The kitchen has been fully updated with white shaker cabinets, quartz countertops, stainless steel appliances, and an undermount sink. Both bathrooms feature new vanities with quartz tops and designer fixtures. The spacious primary suite offers a tray ceiling, walk-in closet, and en-suite bath with double vanity, soaking tub, and separate shower. French doors open to a covered deck and private fenced backyard. Fresh paint, new lighting, and ceiling fans throughout. HVAC, water heater, and roof all within the last 10 years. Dedicated laundry room and large walk-in pantry. Community amenities include a pool, multi-sport courts, walking trails, and a fishing pond — all with low annual HOA dues of just $430/yr. Zoned for Pineville Elementary, Quail Hollow Middle, and South Mecklenburg High School. Minutes to the Ballantyne Bowl, restaurants, shopping, and entertainment. Easy access to I-485 and I-77 — approximately 20 minutes to Uptown Charlotte and Charlotte Douglas International Airport. Turnkey homes at this level of finish don't stay available long in Ballantyne. Come see it — you'll understand why.
 “The data relating to real estate on this website derive in part from the Internet Data Exchange program. Brokers make an effort to deliver accurate information, but buyers should independently verify any information on which they will rely in a transaction. All properties are subject to prior sale, change or withdrawal. Neither The M Homes Group nor any listing broker shall be responsible for any typographical errors, misinformation, or misprints, and they shall be held totally harmless from any damages arising from reliance upon this data. This data is provided exclusively for consumers’ personal, non-commercial use and may not be used for any purpose other than to identify prospective properties they may be interested in purchasing. © 2026 Carolina Multiple Listing Services, Inc.”

/u.realgeeks.media/mhomesgroup/black_logo/logo_black_MHG.PNG)