




Listing courtesy of Yancey Realty, LLC. Melissa.keffer@yanceyrealty.com
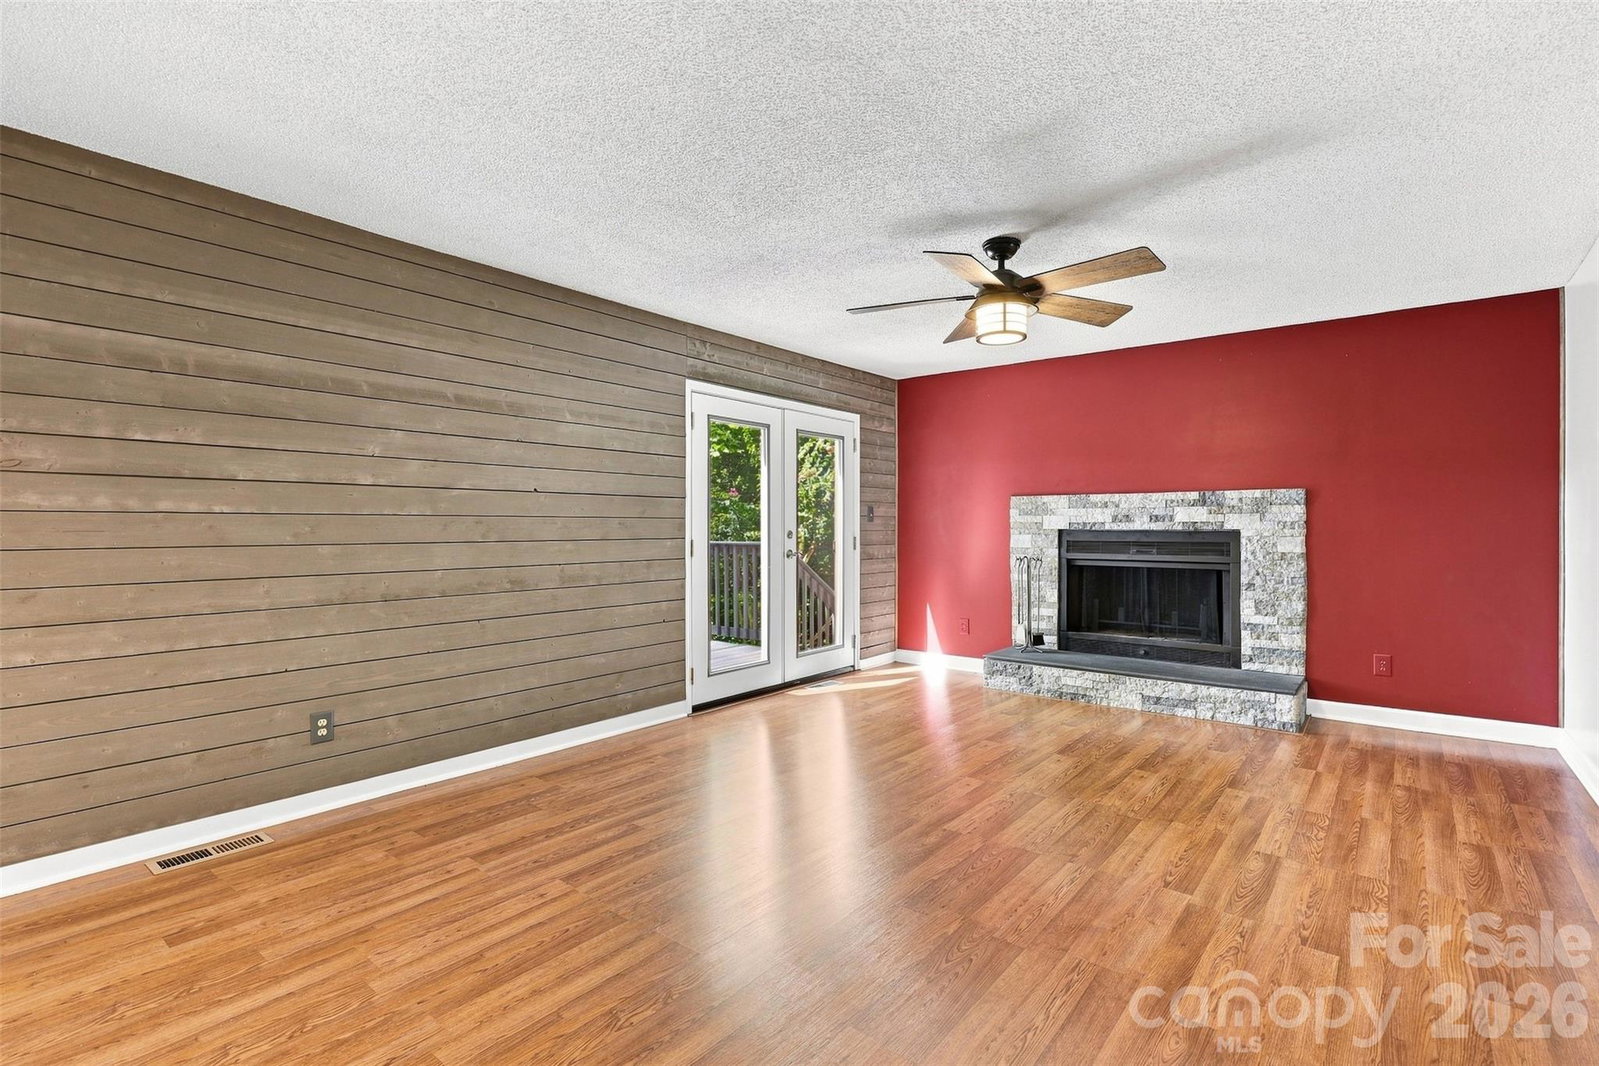
Offering 3,748 square feet of heated living area, 5 bedrooms, 3 full baths and 2 half baths, this spacious Harbor Estates property features separate in-law living quarters with a private entrance, full kitchen, living room, bedroom, full bathroom and dedicated laundry. Situated on a private .79-acre lot, the in-law suite adds valuable additional living space while providing a versatile, self-contained second living area separate from the main residence. The main home spans more than 2,800 square feet across four levels with a flexible floor plan designed for comfortable everyday living and entertaining. A bright, welcoming living room greets you upon entry, while the lower level features a dedicated dining room that flows seamlessly into the kitchen and family room. The well-appointed kitchen features a large island with built-in cooktop, generous cabinetry and counter space, built-in desk and spacious pantry. The adjoining family room is anchored by a striking fireplace and wet bar, with convenient access to both the screened-in porch and additional back porch, creating an easy connection between indoor and outdoor living. Generously sized secondary bedrooms share a full bathroom, while the top level is dedicated to a private primary retreat filled with natural light. The spacious ensuite features a soaking tub, standalone shower and large walk-in closet. A standout feature is the separate in-law suite, complete with its own private outdoor entrance, living room, full kitchen, bedroom, full bathroom and laundry. This self-contained space offers exceptional flexibility for extended stays, guests or a variety of living arrangements while maintaining privacy from the main residence. Outside, enjoy the space and privacy of the .79-acre setting. Two garages provide an impressive 1,400+ square feet for vehicles, recreational equipment, workshop needs and additional storage. With 3,748 square feet of heated living area, 5 bedrooms, 3 full baths, 2 half baths, two kitchens, separate living quarters, two garages and multiple outdoor living spaces, this Harbor Estates property offers a hard-to-find combination of space, privacy and versatility. Appliances in both living spaces convey.
 “The data relating to real estate on this website derive in part from the Internet Data Exchange program. Brokers make an effort to deliver accurate information, but buyers should independently verify any information on which they will rely in a transaction. All properties are subject to prior sale, change or withdrawal. Neither The M Homes Group nor any listing broker shall be responsible for any typographical errors, misinformation, or misprints, and they shall be held totally harmless from any damages arising from reliance upon this data. This data is provided exclusively for consumers’ personal, non-commercial use and may not be used for any purpose other than to identify prospective properties they may be interested in purchasing. © 2026 Carolina Multiple Listing Services, Inc.”

/u.realgeeks.media/mhomesgroup/black_logo/logo_black_MHG.PNG)