




Listing courtesy of Ivester Jackson Blackstream. 828-702-8033
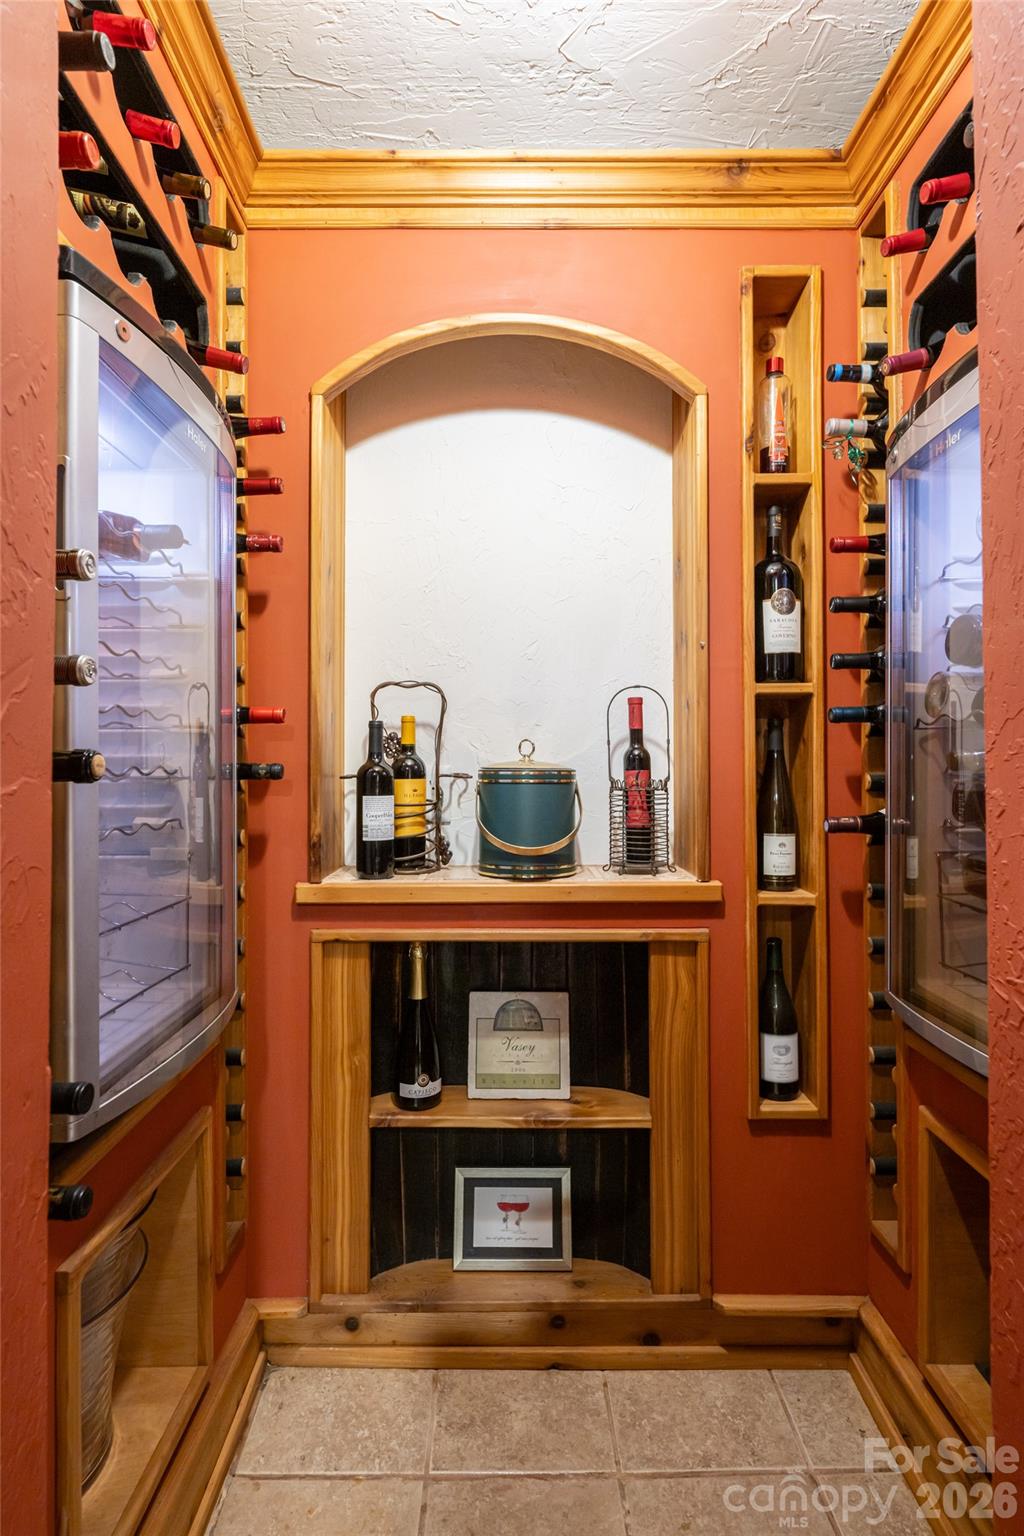
Some houses have an address. This one has a name: Somerset—Old English for a land of summer. Charles Parker, who gave Asheville the Grove Arcade, designed this house in 1925. It rose two years after the town itself, among the founding estates whose Tudor lines still set the town's character. A century on, it stands as it was meant to. Stucco and stone walls, an arched stone entry, the original slate roof still overhead, the carriage doors still hung. Inside are five bedrooms and five-and-a-half baths across some 6,700 square feet—built for the cold months as much as the warm. A wood fire in the living room. A great room that opens to the garden. A wine cellar below. The main suite keeps its own fire and a balcony over the front garden. Outside, the name comes true: stone terraces step down to a heated pool and a gazebo, on 1.65 level acres of mature grounds. Biltmore Forest is a town of its own—under three square miles, set between the Biltmore Estate, the Blue Ridge Parkway and Asheville, ten minutes north. Chartered in 1923 and laid out on the same natural principles as the Estate, it has changed little since: its own police, the Donald Ross course at Biltmore Forest Country Club, winding streets under a kept canopy, two parks, and Historic Biltmore Village close at hand. Houses of this age and order seldom reach the market here, and almost never on ground so flat and so private. Somerset is one. Some houses you must stand inside to know.
 “The data relating to real estate on this website derive in part from the Internet Data Exchange program. Brokers make an effort to deliver accurate information, but buyers should independently verify any information on which they will rely in a transaction. All properties are subject to prior sale, change or withdrawal. Neither The M Homes Group nor any listing broker shall be responsible for any typographical errors, misinformation, or misprints, and they shall be held totally harmless from any damages arising from reliance upon this data. This data is provided exclusively for consumers’ personal, non-commercial use and may not be used for any purpose other than to identify prospective properties they may be interested in purchasing. © 2026 Carolina Multiple Listing Services, Inc.”

/u.realgeeks.media/mhomesgroup/black_logo/logo_black_MHG.PNG)