




Listing courtesy of DR Horton Inc. mcwilhelm@drhorton.com
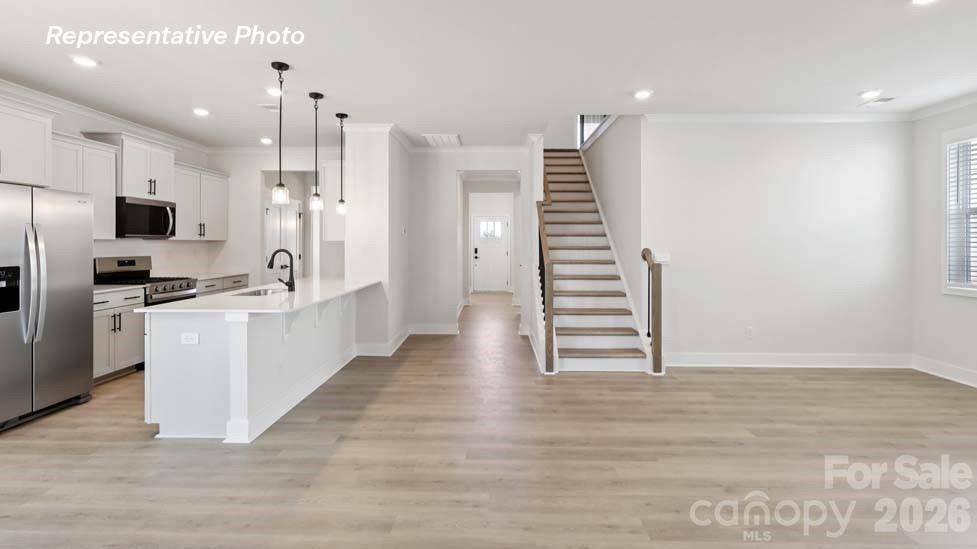
The Calhoun is a spacious and thoughtfully designed two story home that offers flexibility, comfort, and modern living across every level. Featuring 4 bedrooms, 3.5 baths, and a 2 car garage, this home is ideal for households that value both open gathering spaces and private retreats. The main floor welcomes you with a covered front porch and foyer that lead into an open, light filled layout. At the center of the home, the family room flows effortlessly into the breakfast area and kitchen, creating an inviting space for everyday living and entertaining. The kitchen provides generous counter space, a functional layout, and easy access to the breakfast area, while a separate dining room offers a more formal setting for hosting family and friends. A standout feature of the Calhoun is the first floor bedroom with access to a full bath, making it perfect for guests, multi generational living, or flexible use as a home office or private retreat. Upstairs, the primary suite serves as a relaxing sanctuary, complete with a spacious walk in closet and a private en suite bathroom. Two additional secondary bedrooms, another full bath, and a conveniently located laundry room complete the second floor. A covered balcony off the primary suite adds a unique outdoor living space, perfect for enjoying fresh air and quiet moments at home. With its open main living areas, flexible bedroom options, and thoughtful design throughout, the Calhoun offers a perfect balance of functionality and comfort—making it a home that easily adapts to your lifestyle. The Calhoun is a wonderful place to call home at Shepherd's Farm.
 “The data relating to real estate on this website derive in part from the Internet Data Exchange program. Brokers make an effort to deliver accurate information, but buyers should independently verify any information on which they will rely in a transaction. All properties are subject to prior sale, change or withdrawal. Neither The M Homes Group nor any listing broker shall be responsible for any typographical errors, misinformation, or misprints, and they shall be held totally harmless from any damages arising from reliance upon this data. This data is provided exclusively for consumers’ personal, non-commercial use and may not be used for any purpose other than to identify prospective properties they may be interested in purchasing. © 2026 Carolina Multiple Listing Services, Inc.”

/u.realgeeks.media/mhomesgroup/black_logo/logo_black_MHG.PNG)