




Listing courtesy of Premier Sotheby's International Realty. scott.sofsian@premiersir.com
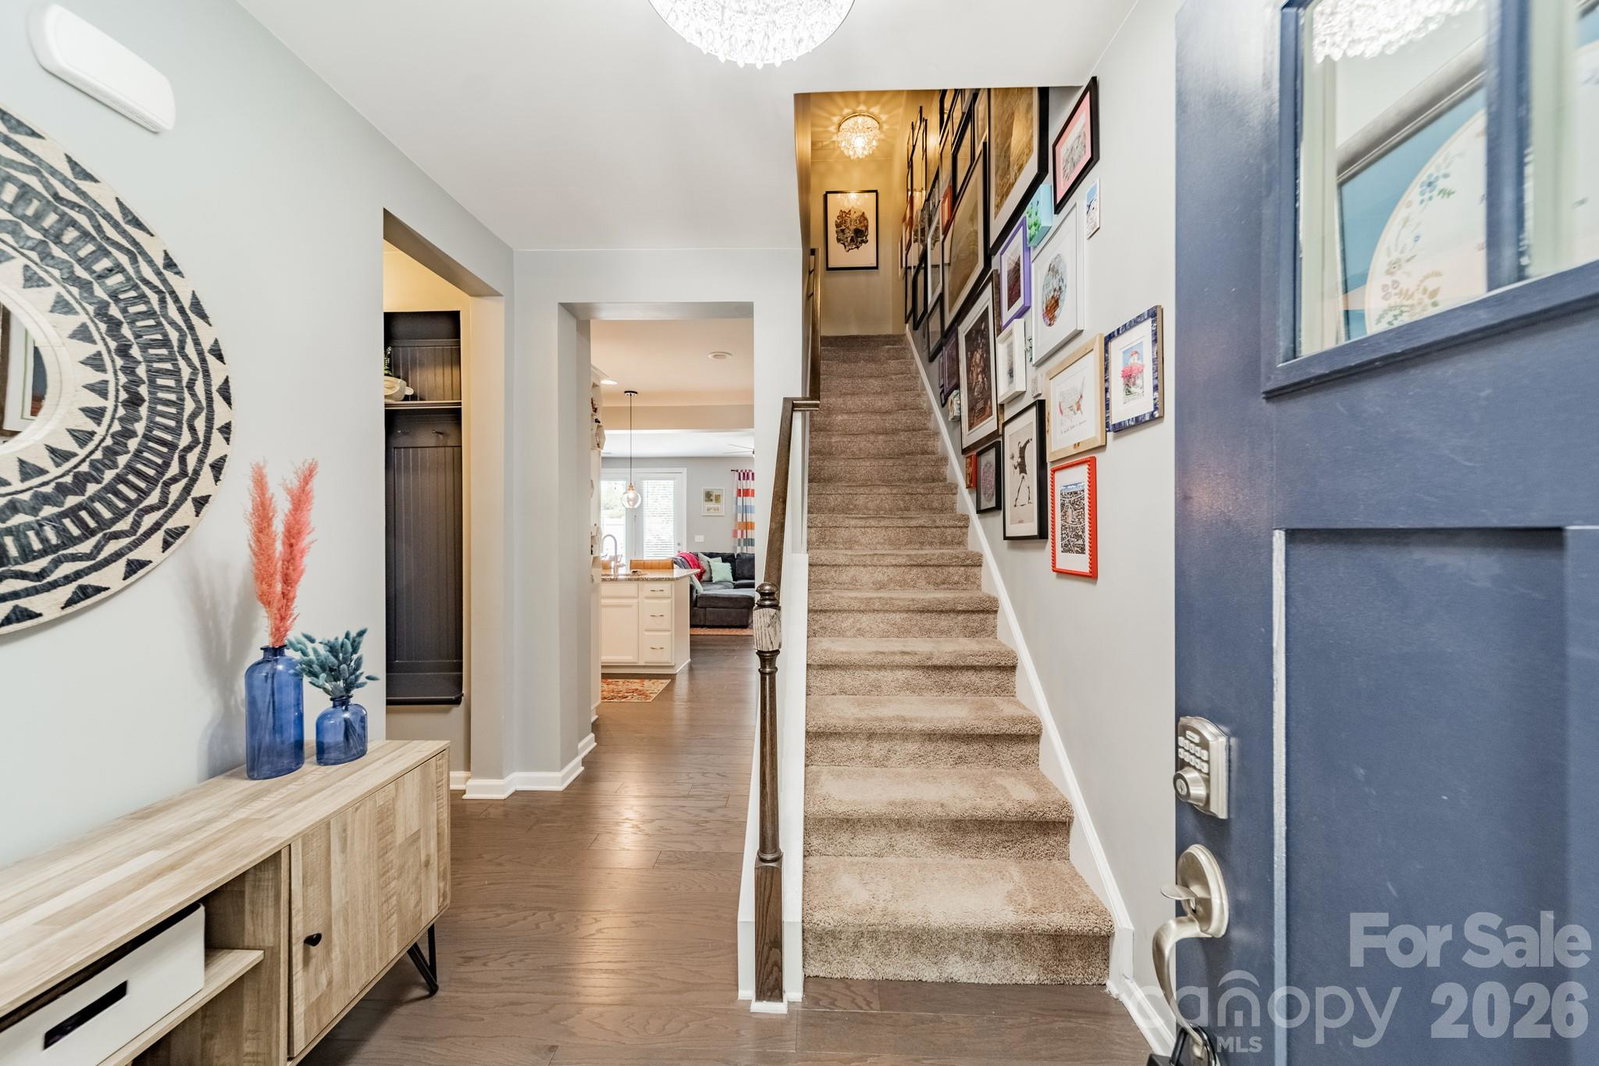
Price Improvement! Welcome to Stonehaven at Berewick, where move-in ready living meets unbeatable convenience in one of southwest Charlotte's most desirable locations. This well-maintained townhome offers 3 bedrooms, 2.5 baths, and 1,577 square feet of thoughtfully designed living space. The open-concept floor plan seamlessly connects the living, dining, and kitchen areas, creating an inviting space for both everyday living and entertaining. Upstairs, you'll find three spacious bedrooms, two full bathrooms, and a conveniently located laundry room. Step outside to the private rear patio—perfect for morning coffee, grilling, or relaxing at the end of the day. A one-car garage provides additional storage and everyday convenience. Ideally situated just around the corner from the community's impressive amenity center, residents enjoy access to a clubhouse, outdoor pool, dog park, playground, sport court, pond, and walking trails. You'll also love being within walking distance of Charlotte Premium Outlets, popular restaurants, shopping, and daily conveniences. With quick access to Interstate 485, Charlotte Douglas International Airport, and Uptown Charlotte, this location makes commuting and travel effortless. Whether you're searching for your first home, a primary residence, or a low-maintenance lock-and-leave lifestyle, this move-in ready home offers the perfect combination of comfort, convenience, and location. Welcome Home!
 “The data relating to real estate on this website derive in part from the Internet Data Exchange program. Brokers make an effort to deliver accurate information, but buyers should independently verify any information on which they will rely in a transaction. All properties are subject to prior sale, change or withdrawal. Neither The M Homes Group nor any listing broker shall be responsible for any typographical errors, misinformation, or misprints, and they shall be held totally harmless from any damages arising from reliance upon this data. This data is provided exclusively for consumers’ personal, non-commercial use and may not be used for any purpose other than to identify prospective properties they may be interested in purchasing. © 2026 Carolina Multiple Listing Services, Inc.”

/u.realgeeks.media/mhomesgroup/black_logo/logo_black_MHG.PNG)