


+19199079906
The M Homes Group




Listing courtesy of Premier Sotheby's International Realty. VicAndAmyPetrenko@PremierSIR.com
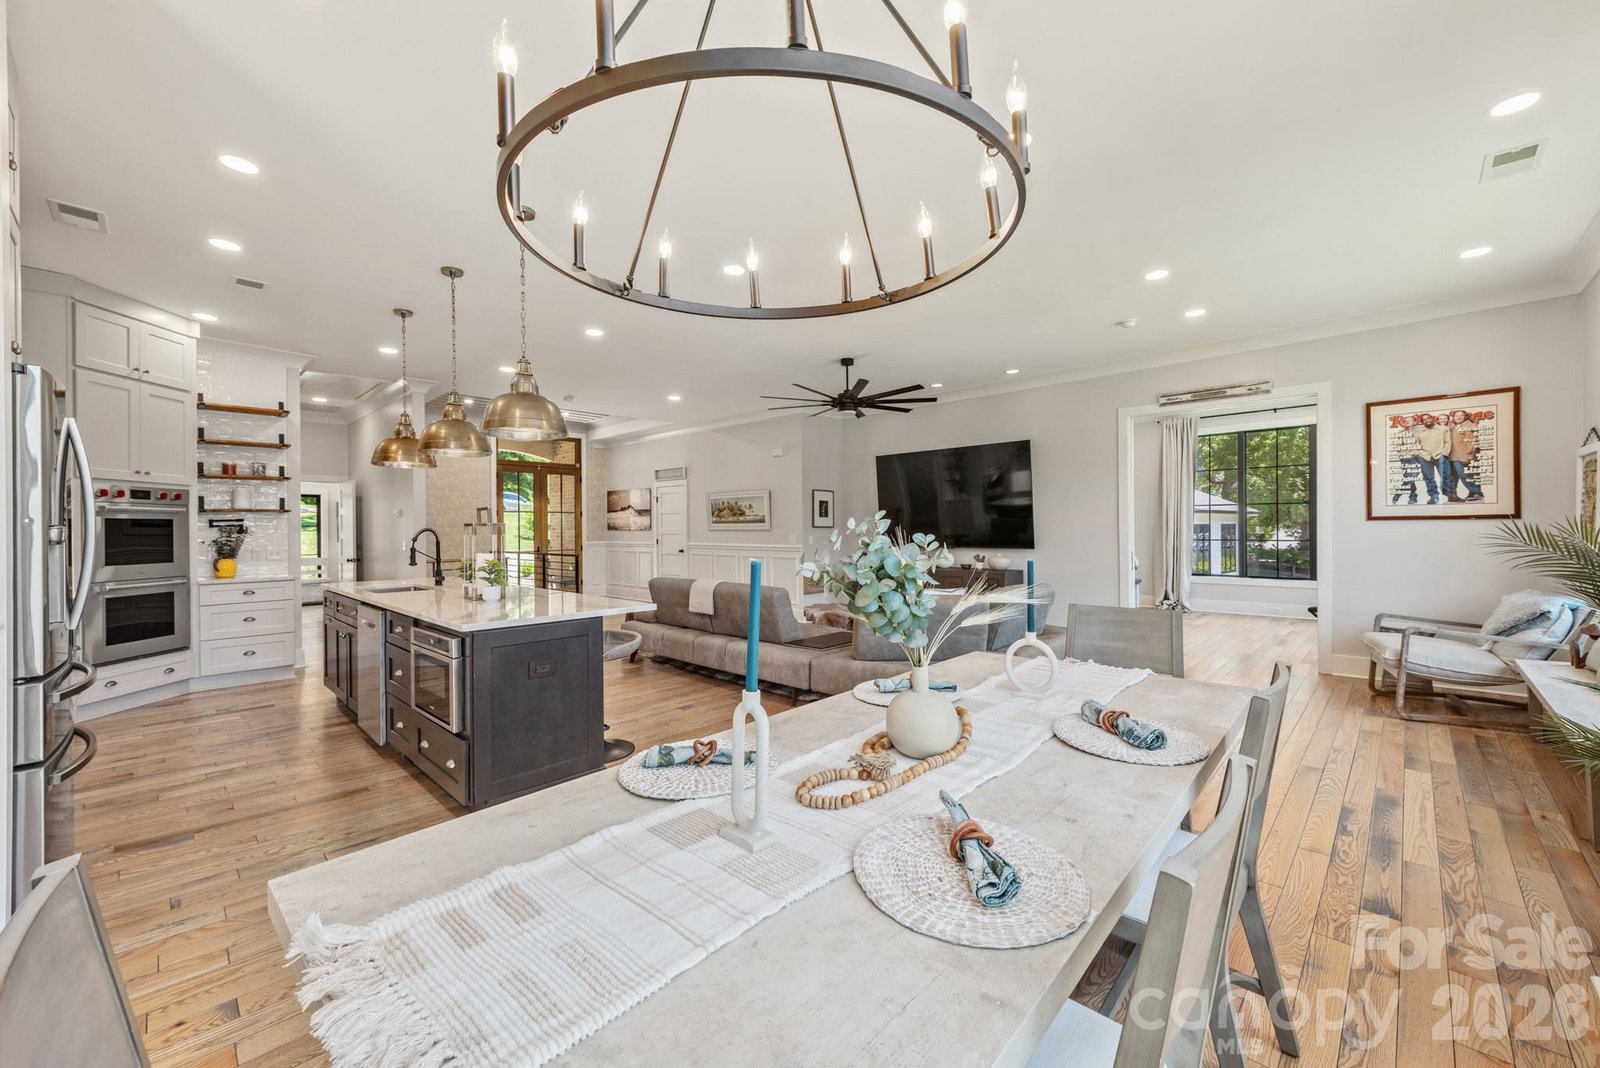
Approximately 30 feet from the shoreline, with 235 feet of deep-water frontage across a rare double lot, this exceptional Lake Norman property offers a waterfront setting that would be extraordinarily difficult to recreate today. Add a grandfathered boat ramp, long cove views, quick access to the main channel, and no HOA, and the result is a distinctive opportunity for buyers seeking privacy, boating access, and an unusually close connection to the lake. Rebuilt from the ground up in 2023–2024, the residence combines the character of an established waterfront setting with the refinement of near-new construction. Set on approximately .8 acres, the home spans roughly 3,920 heated square feet and was thoughtfully designed to keep the water at the center of everyday living. Inside, light-filled interiors flow around a chef’s kitchen appointed with Wolf appliances, Cambria quartz surfaces, a generous island, and walk-in pantry. The walk-out lake level expands the home’s entertaining possibilities with a second kitchen, game and gathering spaces, and a dramatic 12-foot glass slider opening toward the shoreline. The outdoor amenities are equally compelling. A deep-water dock with a covered 10,000-pound boat lift provides immediate access to Lake Norman, while a paddlesport launch, stone fire pit, covered pavilion, grandfathered boat ramp, and 2025 boardwalk create multiple ways to enjoy the waterfront from morning through sunset. A separate 558-square-foot waterfront bungalow/ADU, built in 2021, adds another layer of flexibility with two sleeping areas, a kitchen, bath, and private living space—ideal for guests, extended stays, a private office, or an independent retreat. With its rare shoreline position, substantial deep-water frontage, flexible guest accommodations, and thoughtfully rebuilt main residence, this property offers a level of waterfront access and livability that is increasingly hard to find on Lake Norman. Construction plans are available upon request. Per the septic permit, the property is approved for a three-bedroom system.
 “The data relating to real estate on this website derive in part from the Internet Data Exchange program. Brokers make an effort to deliver accurate information, but buyers should independently verify any information on which they will rely in a transaction. All properties are subject to prior sale, change or withdrawal. Neither The M Homes Group nor any listing broker shall be responsible for any typographical errors, misinformation, or misprints, and they shall be held totally harmless from any damages arising from reliance upon this data. This data is provided exclusively for consumers’ personal, non-commercial use and may not be used for any purpose other than to identify prospective properties they may be interested in purchasing. © 2026 Carolina Multiple Listing Services, Inc.”

/u.realgeeks.media/mhomesgroup/black_logo/logo_black_MHG.PNG)