




Listing courtesy of Wohlford & Associates Inc. lawohlford@gmail.com
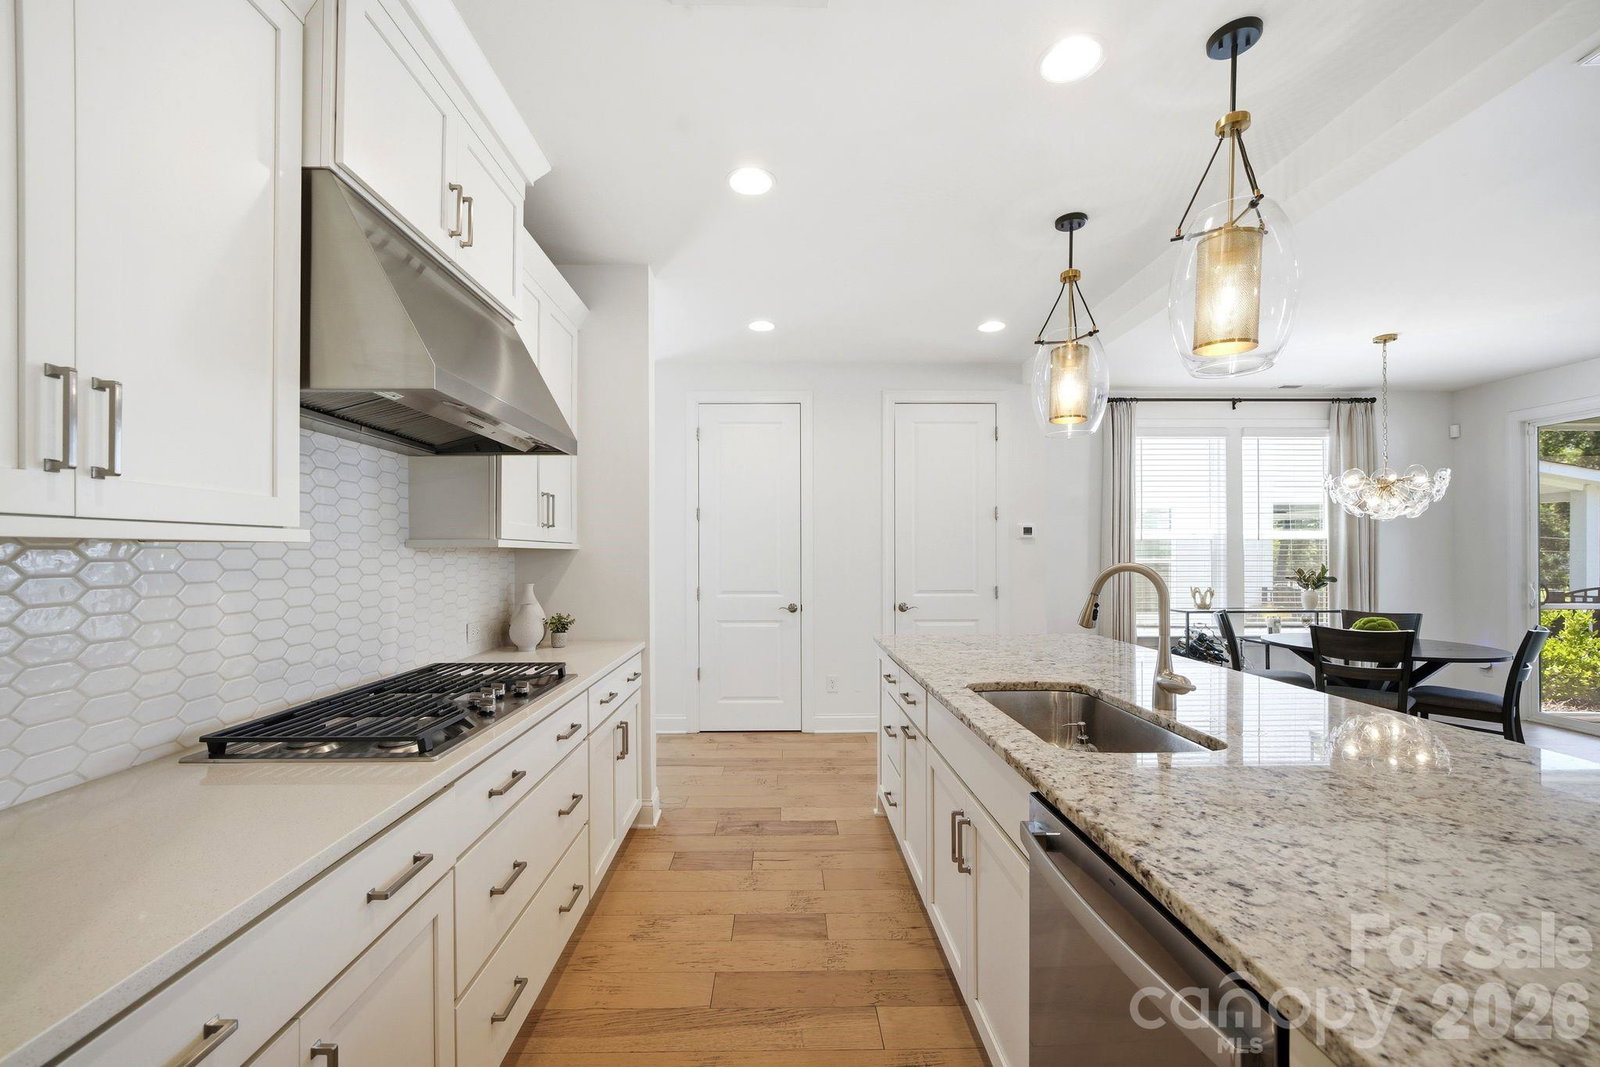
Step into this like-NEW two-story TH and experience a bright, welcoming space designed for both comfort and style. From the covered entry to the fenced yard and attached two-car garage, every detail adds convenience and curb appeal. Inside, abundant natural light fills the home, highlighting the beautiful laminate wood flooring that extends throughout both the main and upper levels for a seamless, modern look. At the heart of the home, the open-concept kitchen invites gathering and everyday living with its oversized island, granite and quartz countertops, gas cooktop with stylish SS exhaust hood. Flowing effortlessly into the family room and dining area, this space is ideal for entertaining or simply enjoying a quiet evening at home. Upstairs, the spacious primary suite offers a true retreat, featuring two large walk-in closets and a beautifully tiled shower with a private water closet. The double-bowl vanity provides generous storage and functionality, while two additional bedrooms and a versatile loft offer flexible space for guests, work, or play. A large upstairs laundry room with a utility sink adds even more practicality to this thoughtfully designed home. Enjoy the fenced backyard from the covered screened porch. Great location close to shopping and restaurants and minutes from Southpark.
 “The data relating to real estate on this website derive in part from the Internet Data Exchange program. Brokers make an effort to deliver accurate information, but buyers should independently verify any information on which they will rely in a transaction. All properties are subject to prior sale, change or withdrawal. Neither The M Homes Group nor any listing broker shall be responsible for any typographical errors, misinformation, or misprints, and they shall be held totally harmless from any damages arising from reliance upon this data. This data is provided exclusively for consumers’ personal, non-commercial use and may not be used for any purpose other than to identify prospective properties they may be interested in purchasing. © 2026 Carolina Multiple Listing Services, Inc.”

/u.realgeeks.media/mhomesgroup/black_logo/logo_black_MHG.PNG)