




Listing courtesy of Coldwell Banker Realty. courtney@homewithcourtney.com
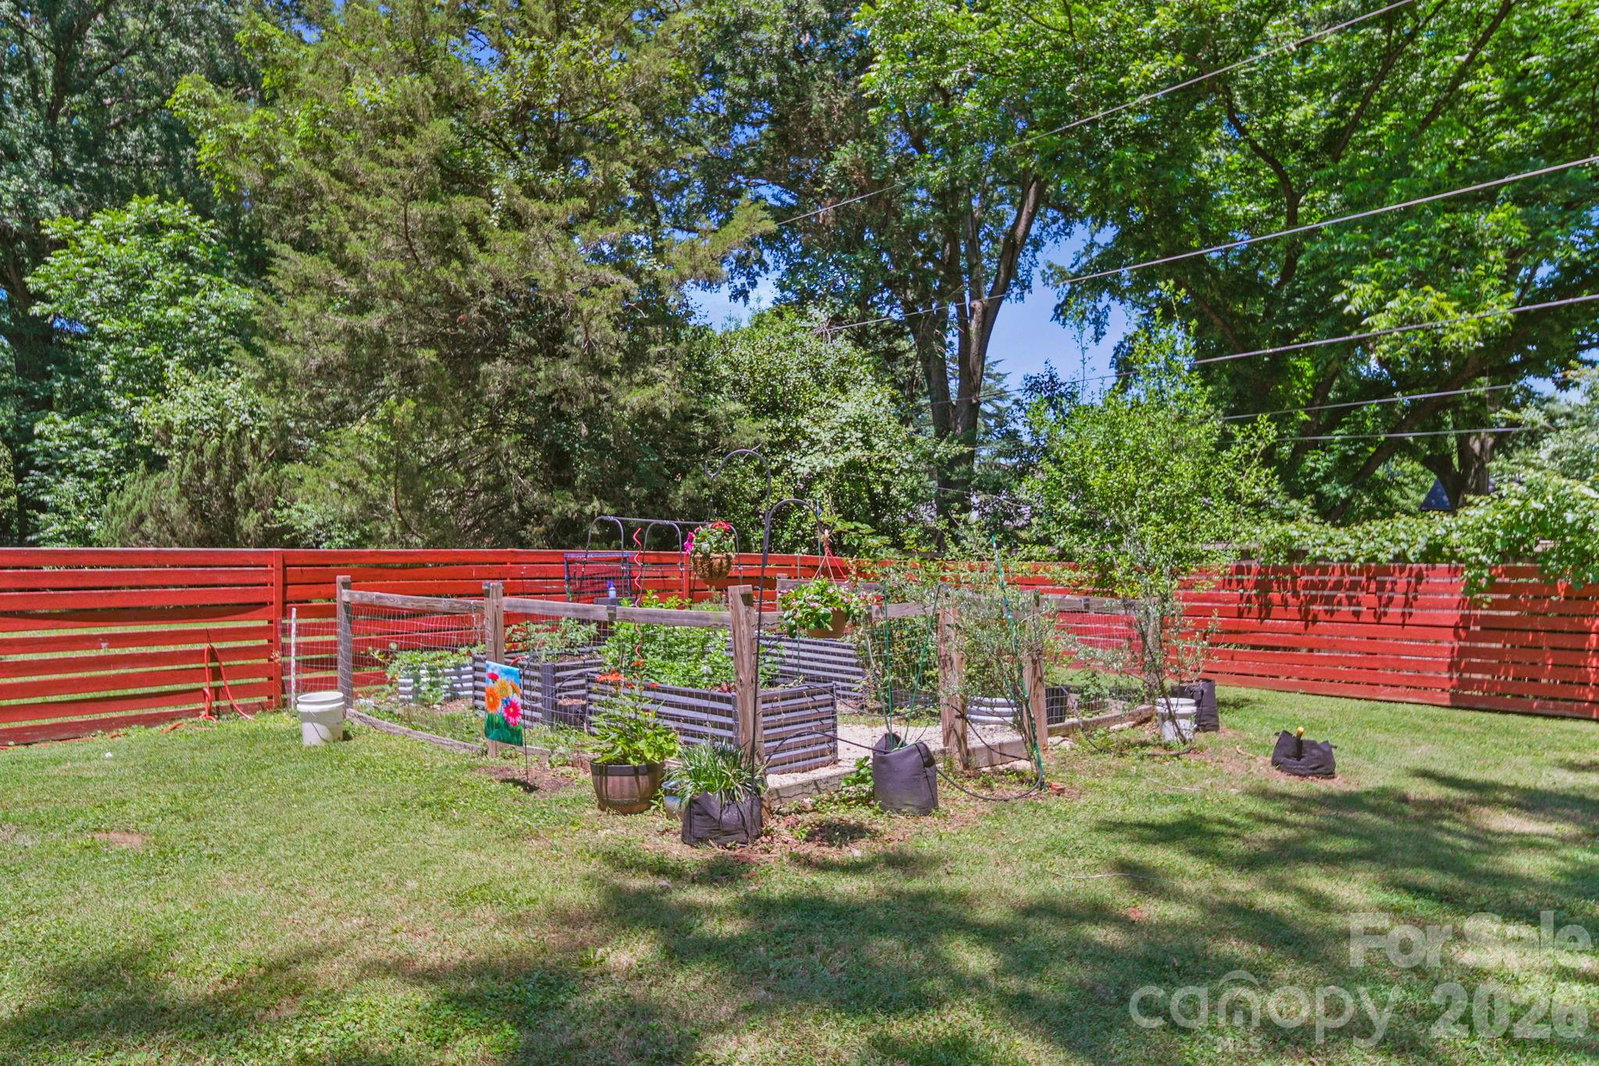
Charming 4-bedroom ranch home in one of Charlotte’s most desirable and convenient locations! Nestled on a beautifully elevated lot along Providence Road, this home offers character, thoughtful updates, and incredible outdoor living space just minutes from shopping, dining, and everyday conveniences. Inside, you’ll find refinished white oak hardwood floors throughout most of the home, updated lighting, and a warm, inviting layout filled with charm. The kitchen features refinished cabinetry, a stylish backsplash, and updated LVP flooring designed to complement the hardwoods seamlessly. A spacious primary suite offers a large walk-in closet and oversized bathroom with shower, granite vanity and soaking tub. Newer home water softener system too! Outdoor living truly shines here with a screened porch, refurbished deck, fire pit area, sun sail seating space, raised galvanized garden beds, and a fully fenced backyard perfect for entertaining, relaxing, or play. Additional updates include refreshed landscaping, tree removal and trimming, and an upgraded guest bath with a new rain shower. With timeless charm, functional space, and an unbeatable location, this home offers the perfect blend of comfort and convenience.
 “The data relating to real estate on this website derive in part from the Internet Data Exchange program. Brokers make an effort to deliver accurate information, but buyers should independently verify any information on which they will rely in a transaction. All properties are subject to prior sale, change or withdrawal. Neither The M Homes Group nor any listing broker shall be responsible for any typographical errors, misinformation, or misprints, and they shall be held totally harmless from any damages arising from reliance upon this data. This data is provided exclusively for consumers’ personal, non-commercial use and may not be used for any purpose other than to identify prospective properties they may be interested in purchasing. © 2026 Carolina Multiple Listing Services, Inc.”

/u.realgeeks.media/mhomesgroup/black_logo/logo_black_MHG.PNG)