






Listing courtesy of The Pathway Group LLC. shawkey7@gmail.com
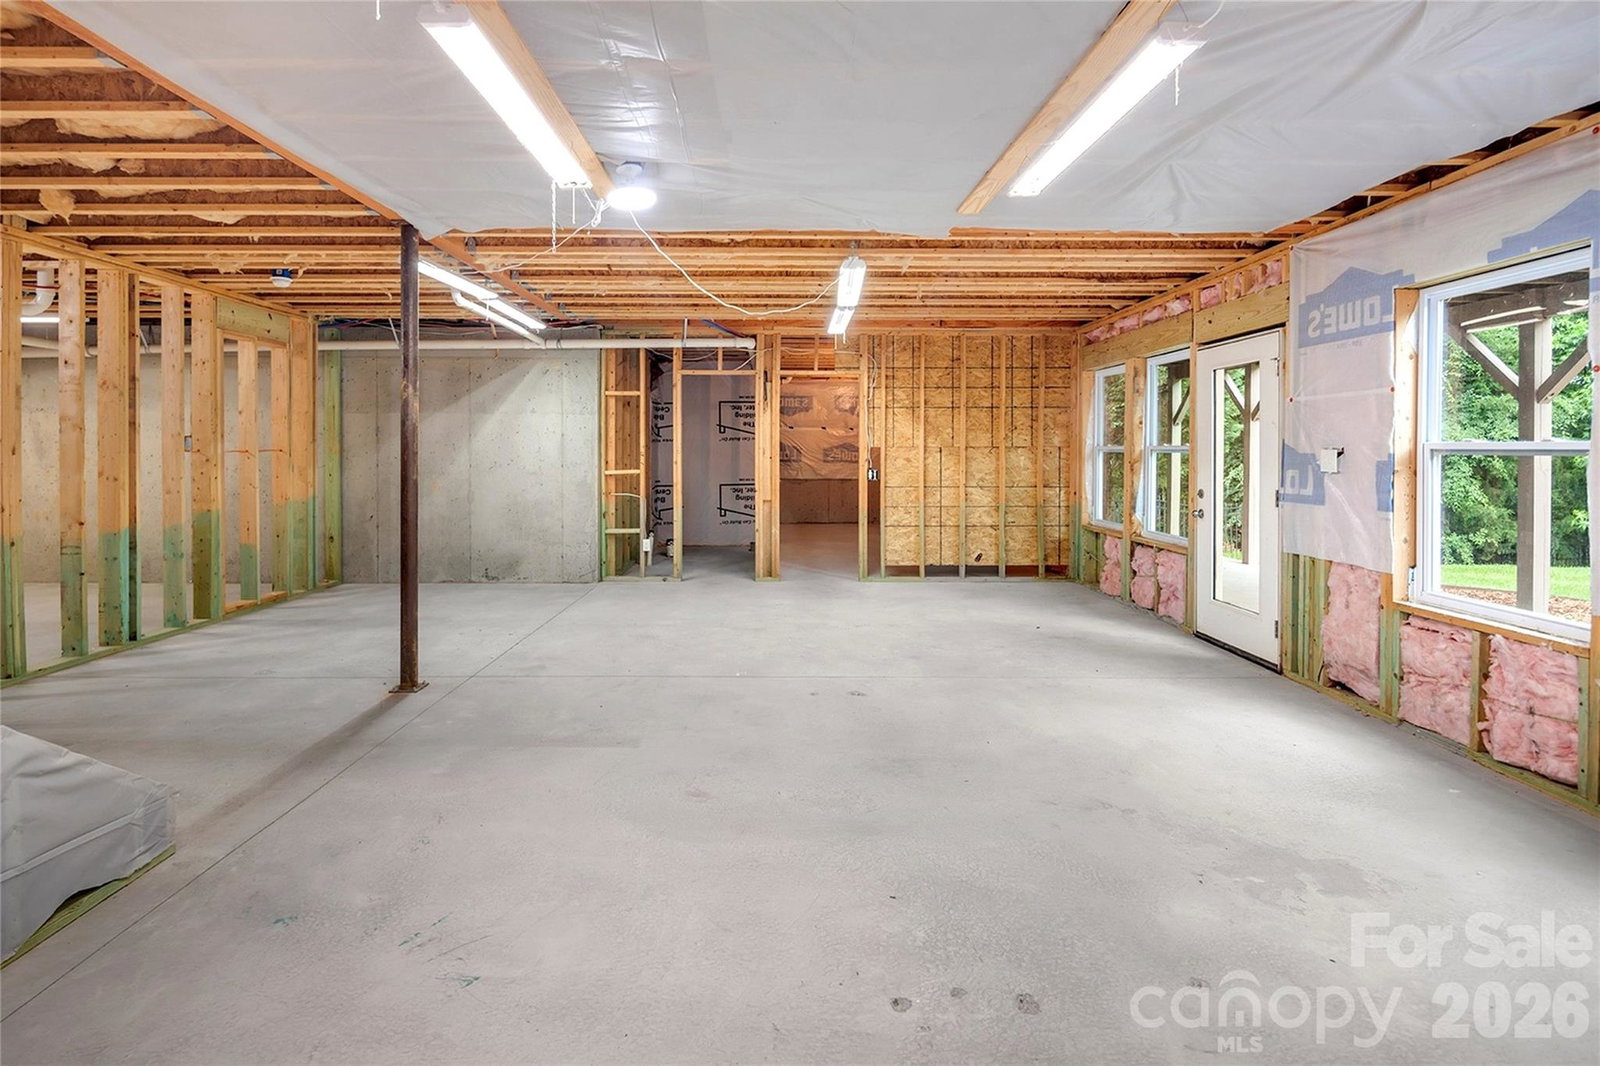
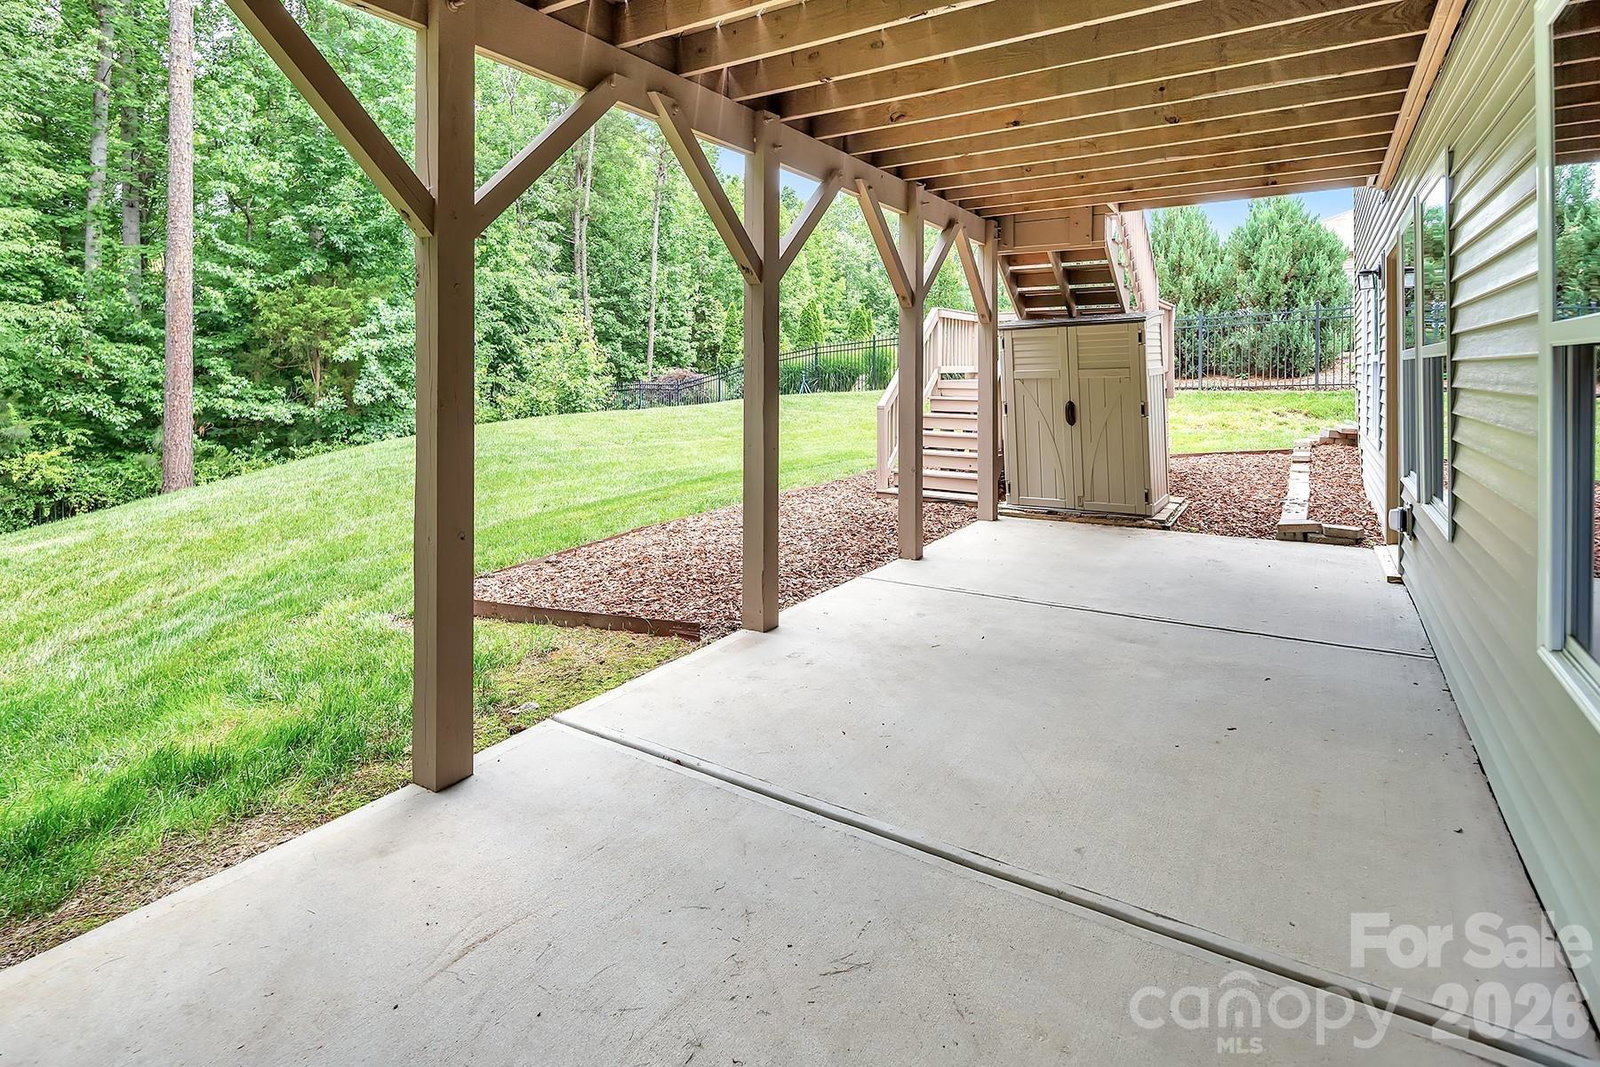
Welcome to 3108 Helmsley Court in the highly desirable Castlebrooke Manor community—where thoughtful upgrades, spacious design, and exceptional outdoor living come together in a truly move-in-ready home. This beautifully maintained two-story residence with 3,151 square feet of well-designed living space features 5 bedrooms and 4.5 baths, embracing an open, functional layout ideal for modern living. Walk into soaring elevated ceilings, rich finishes, abundant natural light, and a remarkable flow designed for both everyday comfort and endless entertaining. The interior has been professionally painted with classic neutral colors and superior quality new carpeting throughout. The heart of the home is the spacious kitchen, thoughtfully upgraded to blend style and function, opening directly into the main living area, with a grand gas fireplace and large windows throughout, embracing the beauty of the outdoor forest. Generous cabinetry, ample counter space, and a welcoming layout make it the perfect home for family life and hosting guests alike. Upstairs, the primary suite offers a relaxing retreat with an impressive en-suite bath and generous customized closet space, complemented by three additional bedrooms that provide flexibility for guests, home office space, or growing needs. A standout feature of this home is the exceptional outdoor living experience. The backyard offers a private and inviting setting designed for relaxation and entertaining, with a well-planned patio space that extends your living area outdoors—ideal for gatherings, grilling, or quiet evenings at home. There is an expansive deck overlooking the forested backyard that has also been completely repainted. Outdoor living is enticing with one massive deck upstairs and one on the lower level with a private entrance. One of the most exciting opportunities this home offers is the expansive 1,500 sq ft unfinished basement, providing incredible potential for future customization. Whether envisioned as a media room, fitness area, guest suite, or entertainment level, this space with its own private back patio entry adds significant long-term value and flexibility rarely found at this price point. Located in an established and highly regarded neighborhood, residents of Castlebrooke Manor enjoy convenient access to shopping, dining, major commuter routes, and quality area schools, all while benefiting from a quiet and private suburban setting. With its combination of space, upgrades, outdoor living, and future expansion potential, this home represents a rare opportunity to own a truly versatile, gorgeous, upscale property in one of the area's most desirable communities. We invite you to experience the lifestyle this exceptional home offers!
 “The data relating to real estate on this website derive in part from the Internet Data Exchange program. Brokers make an effort to deliver accurate information, but buyers should independently verify any information on which they will rely in a transaction. All properties are subject to prior sale, change or withdrawal. Neither The M Homes Group nor any listing broker shall be responsible for any typographical errors, misinformation, or misprints, and they shall be held totally harmless from any damages arising from reliance upon this data. This data is provided exclusively for consumers’ personal, non-commercial use and may not be used for any purpose other than to identify prospective properties they may be interested in purchasing. © 2026 Carolina Multiple Listing Services, Inc.”

/u.realgeeks.media/mhomesgroup/black_logo/logo_black_MHG.PNG)