




Listing courtesy of Coldwell Banker Realty. wdickinson@cbcarolinas.com
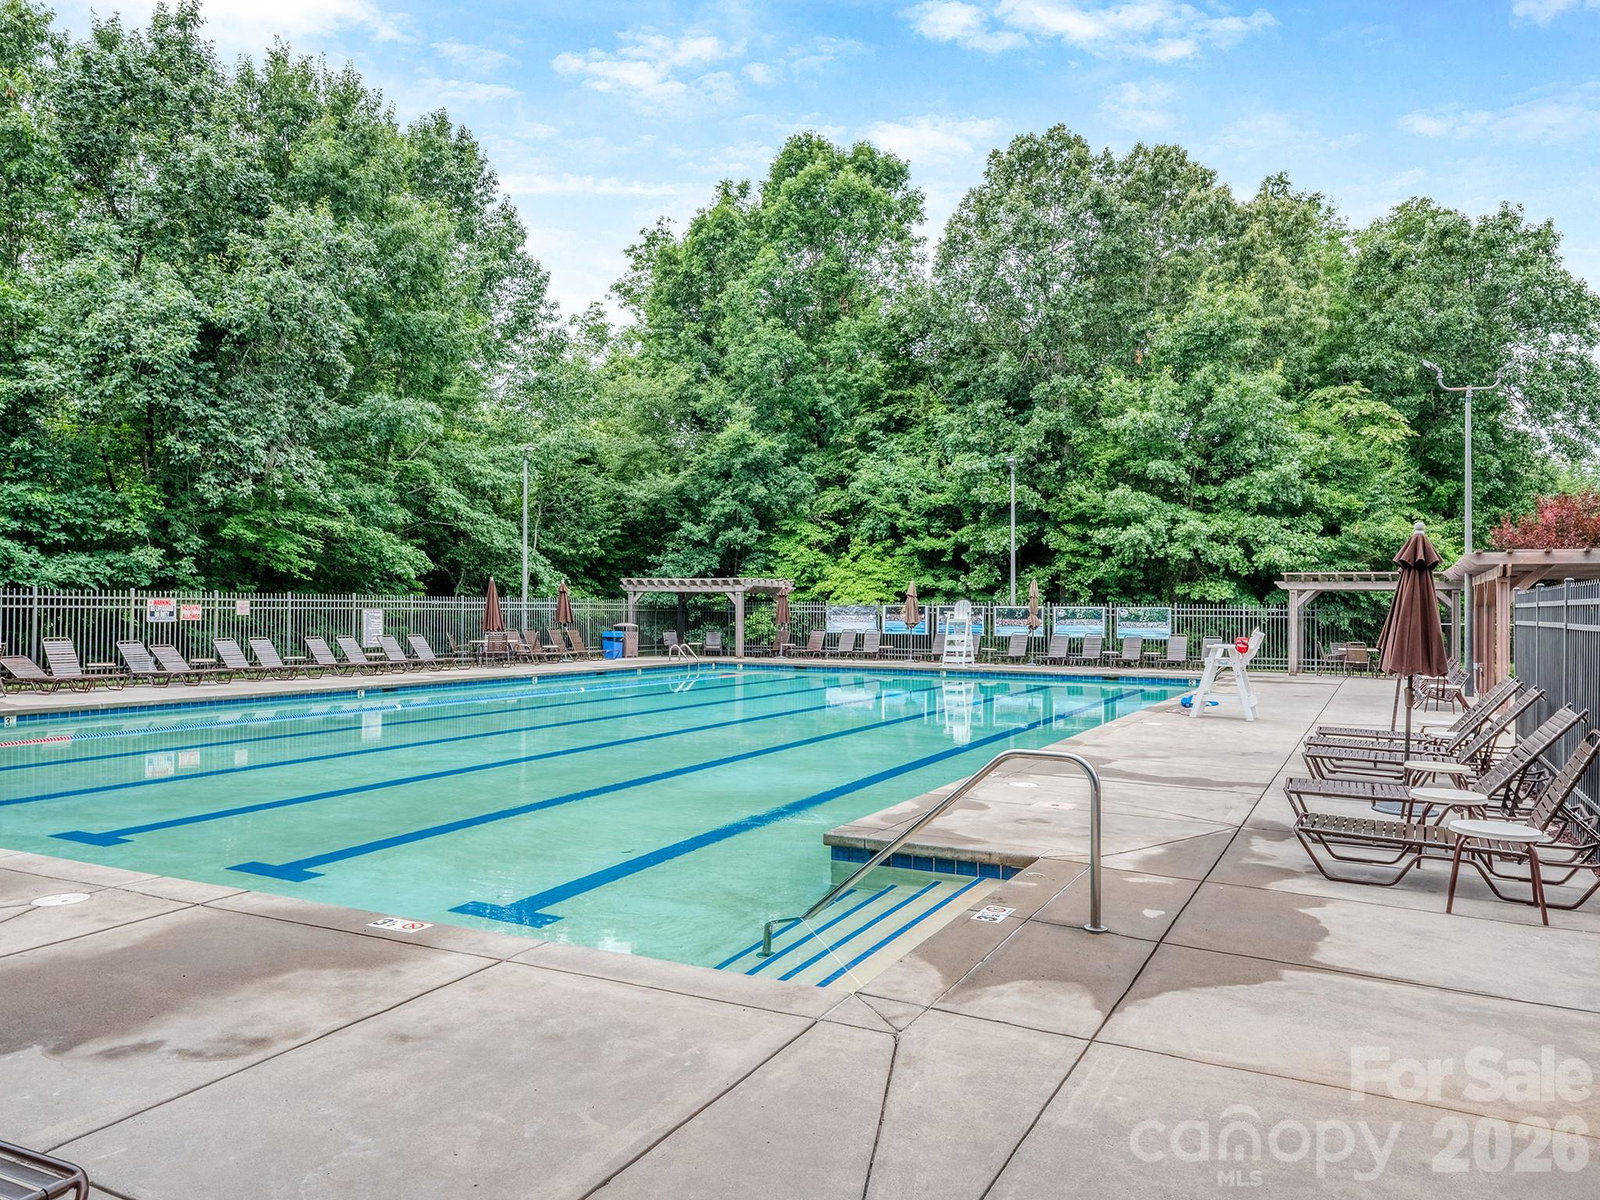
Meticulously maintained & move in ready home in Lawson! Cul de sac location in the back of the community near the amazing amenities center - Pool, gym, sports courts, social activities and amazing neighbors - Oversize outdoor 4 season porch and upgraded hardscape allows you to enjoy the outdoors year-round - Fenced back yard backs to a community space for additional breathing room - Open concept with generous living spaces throughout - Kitchen with granite, 5 burner gas stove, breakfast bar with seating, center island & double ovens - Breakfast area opens to the large family room with gas fireplace - Formal dining room has tray ceiling & wall accents - Living room is an easy home office or bar entertainment space - Guest suite on the main floor with full bath - Drop zone - 3 Car garage with additional storage - Screen porch (20 x 16) with Eze Breeze windows, heat and ceiling fans make for perfect year round use - Additional grilling station - Custom hardscape with firepit and fully fenced back yard - Oversize loft / bonus room anchors the 2nd floor living space - Primary suite with additional flex space kickout - Primary bath has dual basin raised height vanity, soaking tub, walk in shower and WC - Two additional bedrooms each with direct full bathroom access - Upgraded laundry room with storage - Third floor with additional bedroom with en-suite and large bonus room - Walk in attic storage - Beautifully landscaped with amazing grass that's the envy of every neighbor - Minutes to shopping, dining and entertainment - Easy commute up Providence road to Waverly or Downtown Waxhaw - All your day to day needs are right at your fingertips - Just too much to list and the photos don't do this amazing home justice! Call anytime for more information or your private tour
 “The data relating to real estate on this website derive in part from the Internet Data Exchange program. Brokers make an effort to deliver accurate information, but buyers should independently verify any information on which they will rely in a transaction. All properties are subject to prior sale, change or withdrawal. Neither The M Homes Group nor any listing broker shall be responsible for any typographical errors, misinformation, or misprints, and they shall be held totally harmless from any damages arising from reliance upon this data. This data is provided exclusively for consumers’ personal, non-commercial use and may not be used for any purpose other than to identify prospective properties they may be interested in purchasing. © 2026 Carolina Multiple Listing Services, Inc.”

/u.realgeeks.media/mhomesgroup/black_logo/logo_black_MHG.PNG)