




Listing courtesy of Blue Oak Realty Group. jeff.sny@blueoakrealtygroup.com
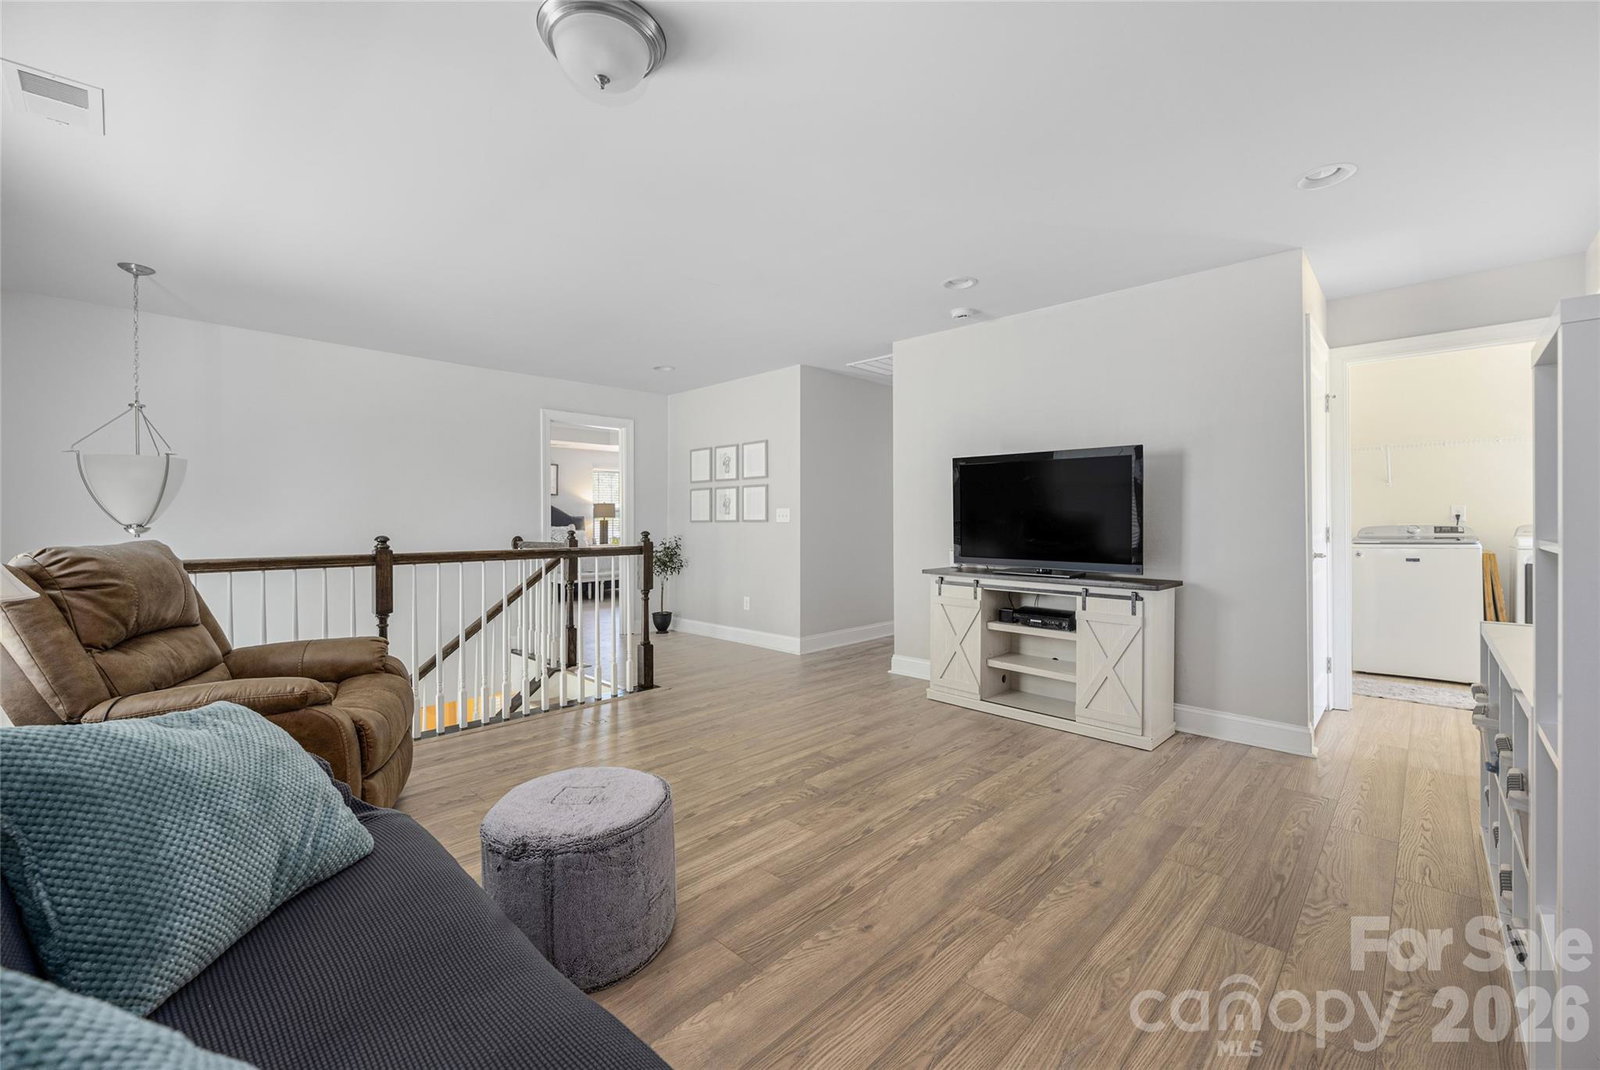
Summer starts here! Welcome to 13302 Serenity Street where fresh updates, generous living areas, and outdoor fun come together just in time for pool season. Step inside to find new vinyl plank flooring throughout the home, creating a clean, modern feel and easy everyday living from room to room. The large, flexible layout offers plenty of space for relaxing, entertaining, working from home, or hosting guests. At the heart of the home, the kitchen is ready for everything from everyday meals to lively gatherings, featuring a large island with seating for up to five, a gas cooktop, double wall oven, walk-in pantry, and more. From there, you’ll experience perfect flow to the dining room, living room with gas fireplace, breakfast area and sunroom. Take it up a notch and enjoy the best of indoor-outdoor living with a screened porch that provides a comfortable spot for morning coffee, evening conversations, or shaded relaxation between swims. A dedicated home office with French doors, an updated powder room and a drop zone complete the main floor. Upstairs, the generous owner’s suite serves as its own comfortable retreat with a sitting area and dual walk-in closets plus a separate shower and soaking tub. Three more bedrooms, another full bath and a loft for even more room to spread out finish the second floor. The backyard is the true showstopper: a private outdoor retreat designed around an in-ground pool with a waterfall feature and beautiful travertine decking. It’s ready for sunny afternoons, weekend cookouts, and unforgettable summer gatherings. Whether you’re cooling off after a long day, lounging poolside with a favorite drink, or entertaining friends, this outdoor space is designed for making the most of the season. Vermillion is more than a neighborhood—it’s a vibrant community you’ll be proud to call home. Enjoy two sparkling pools, a flourishing community garden, a playground, walking trails, and inviting greenspaces, plus a welcoming restaurant for an easy night out close to home. Even better, a future county greenway will directly connect you to Downtown Huntersville. Here, every amenity has been thoughtfully curated to support comfort, connection, and an exceptional quality of living. Be sure to check out additional photos at https://www.relahq.com/mls/251011901!
 “The data relating to real estate on this website derive in part from the Internet Data Exchange program. Brokers make an effort to deliver accurate information, but buyers should independently verify any information on which they will rely in a transaction. All properties are subject to prior sale, change or withdrawal. Neither The M Homes Group nor any listing broker shall be responsible for any typographical errors, misinformation, or misprints, and they shall be held totally harmless from any damages arising from reliance upon this data. This data is provided exclusively for consumers’ personal, non-commercial use and may not be used for any purpose other than to identify prospective properties they may be interested in purchasing. © 2026 Carolina Multiple Listing Services, Inc.”

/u.realgeeks.media/mhomesgroup/black_logo/logo_black_MHG.PNG)