




Listing courtesy of Keller Williams Ballantyne Area. breannegelson@kw.com
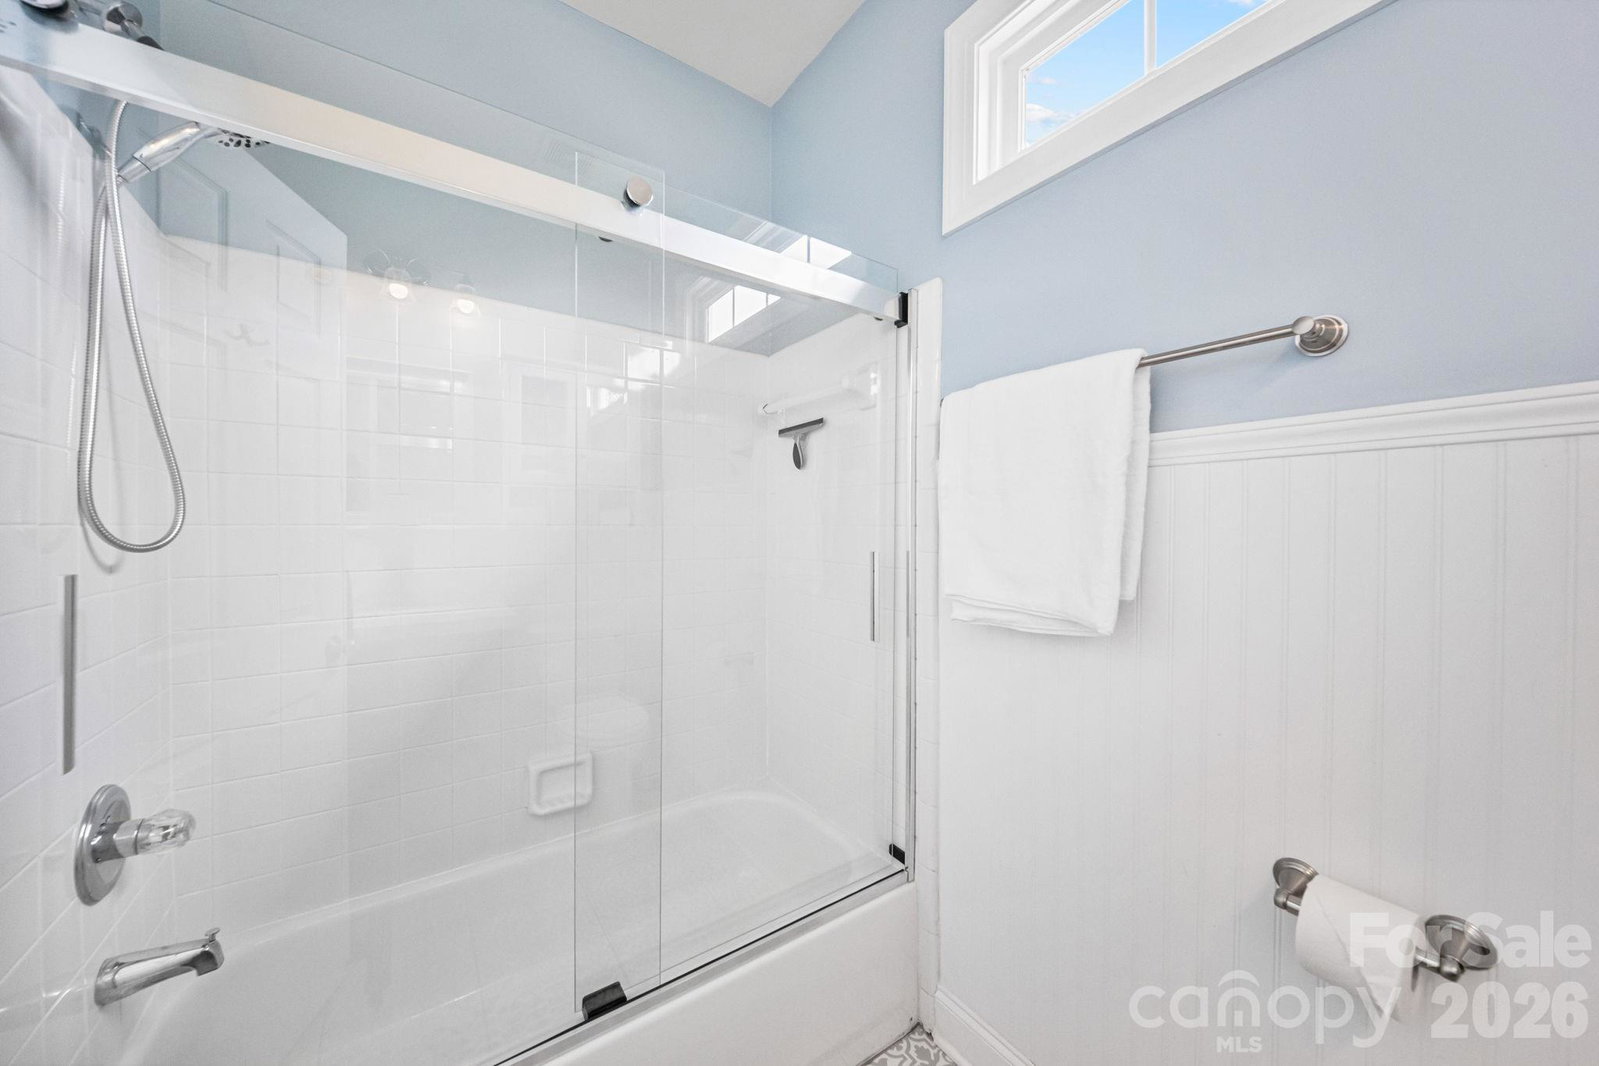
Welcome home to 3229 Colonel Springs Way, a rare 5-bedroom home tucked into the original section of Baxter Village, just moments from the community pool, green spaces, dining, and shopping. From the moment you step inside, soaring 11-foot ceilings and abundant natural light make this house feel like home. The main-level primary suite offers the ease of single-story living, complete with hardwood floors and a beautifully renovated spa-inspired bath featuring a freestanding soaking tub, oversized walk-in rain shower, dual vanity, and custom Elfa walk-in closet system. The fully renovated kitchen is designed to be the heart of the home, featuring Silestone countertops, custom cabinetry, designer tile backsplash, pot filler, oversized island with beverage fridge, walk-in pantry, and butler's pantry. Whether you're hosting a crowd or enjoying a quiet evening at home, the open layout connects seamlessly to the living room, breakfast nook, and dining room. Outdoor living truly sets this home apart. The screened porch with EasyBreeze windows, gas fireplace, and ceiling fans creates a year-round retreat, while the adjacent deck with privacy trellis and ambient lighting overlooks the fenced backyard and mature landscaping. It's the perfect setting for morning coffee, weekend gatherings, or relaxing at the end of the day. Upstairs, you'll find four additional bedrooms, updated baths, and a private second-floor porch. Additional upgrades include plantation shutters throughout, a finished climate-controlled garage with epoxy flooring, a sealed crawl space, smart irrigation system, newer Trane HVAC systems, and much more. A rare opportunity to enjoy space, comfort, and thoughtful updates in one of Baxter Village's most desirable locations. Schedule your showing today!
 “The data relating to real estate on this website derive in part from the Internet Data Exchange program. Brokers make an effort to deliver accurate information, but buyers should independently verify any information on which they will rely in a transaction. All properties are subject to prior sale, change or withdrawal. Neither The M Homes Group nor any listing broker shall be responsible for any typographical errors, misinformation, or misprints, and they shall be held totally harmless from any damages arising from reliance upon this data. This data is provided exclusively for consumers’ personal, non-commercial use and may not be used for any purpose other than to identify prospective properties they may be interested in purchasing. © 2026 Carolina Multiple Listing Services, Inc.”

/u.realgeeks.media/mhomesgroup/black_logo/logo_black_MHG.PNG)