










Listing courtesy of Southern Homes of the Carolinas, Inc. beth@pihlrealty.com
Seller Representative Southern Homes of the Carolinas, Inc
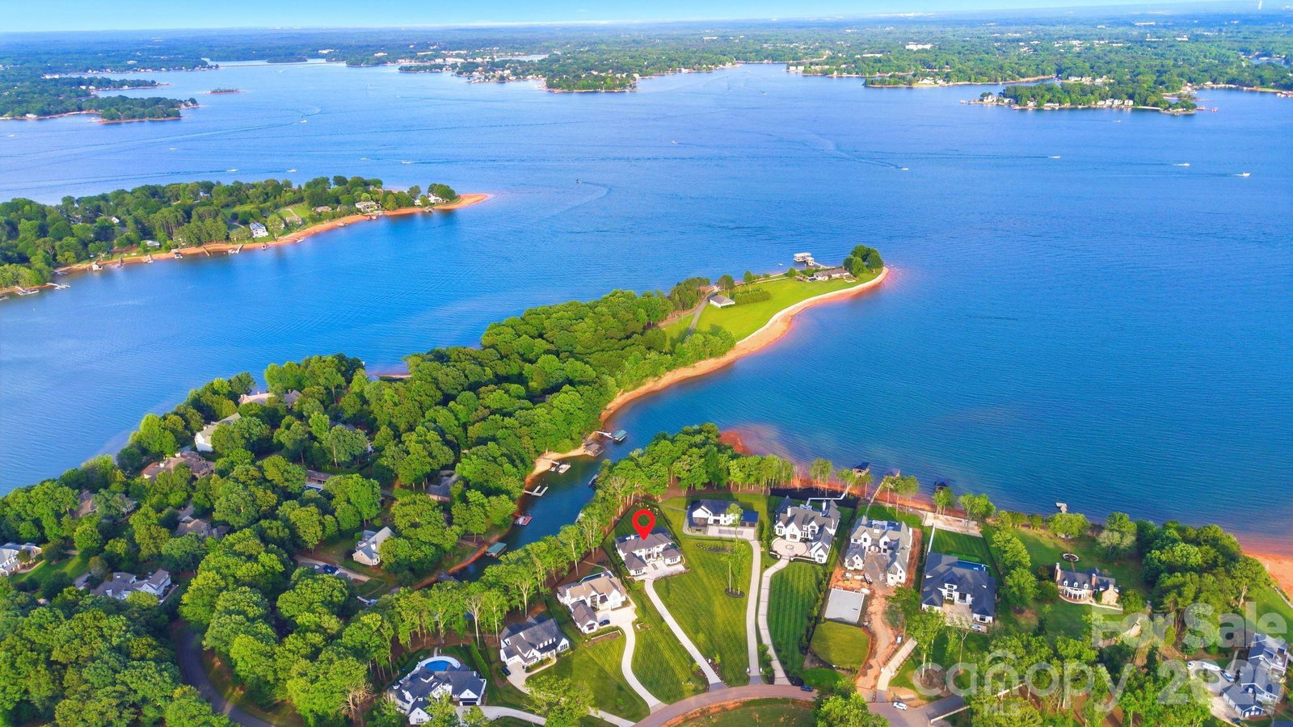
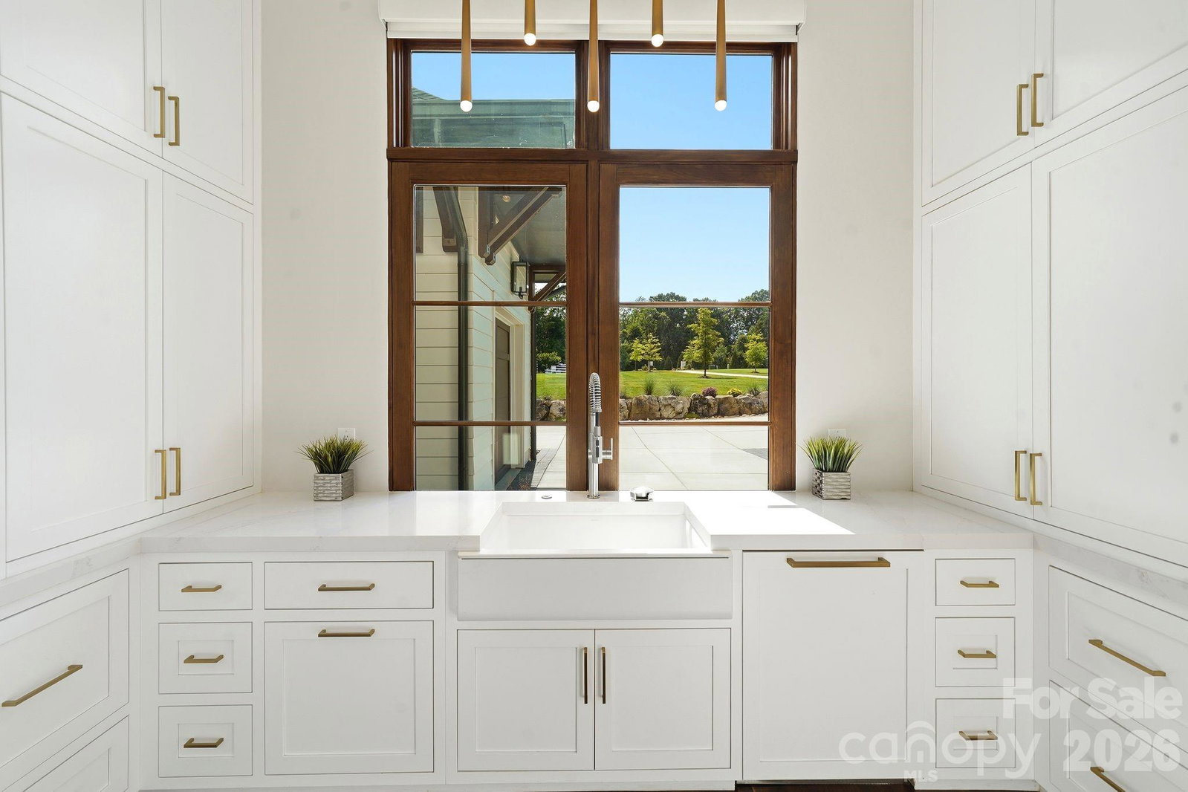
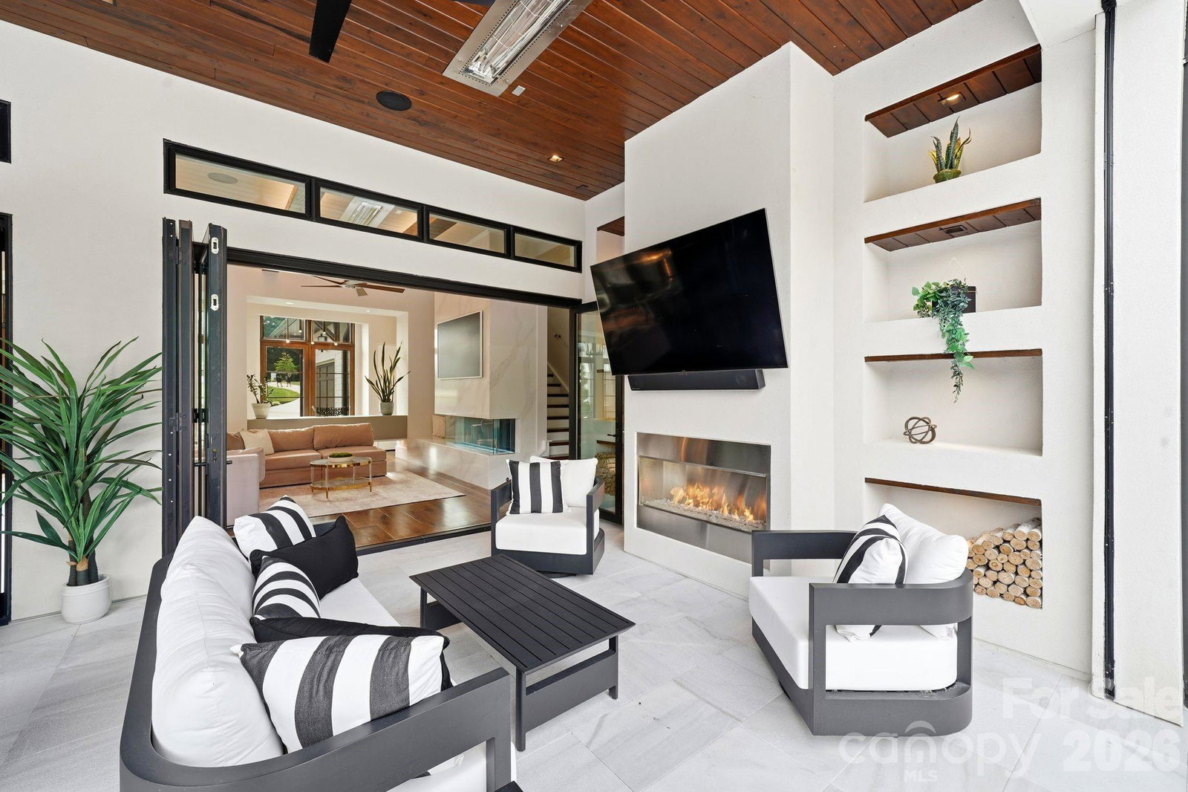
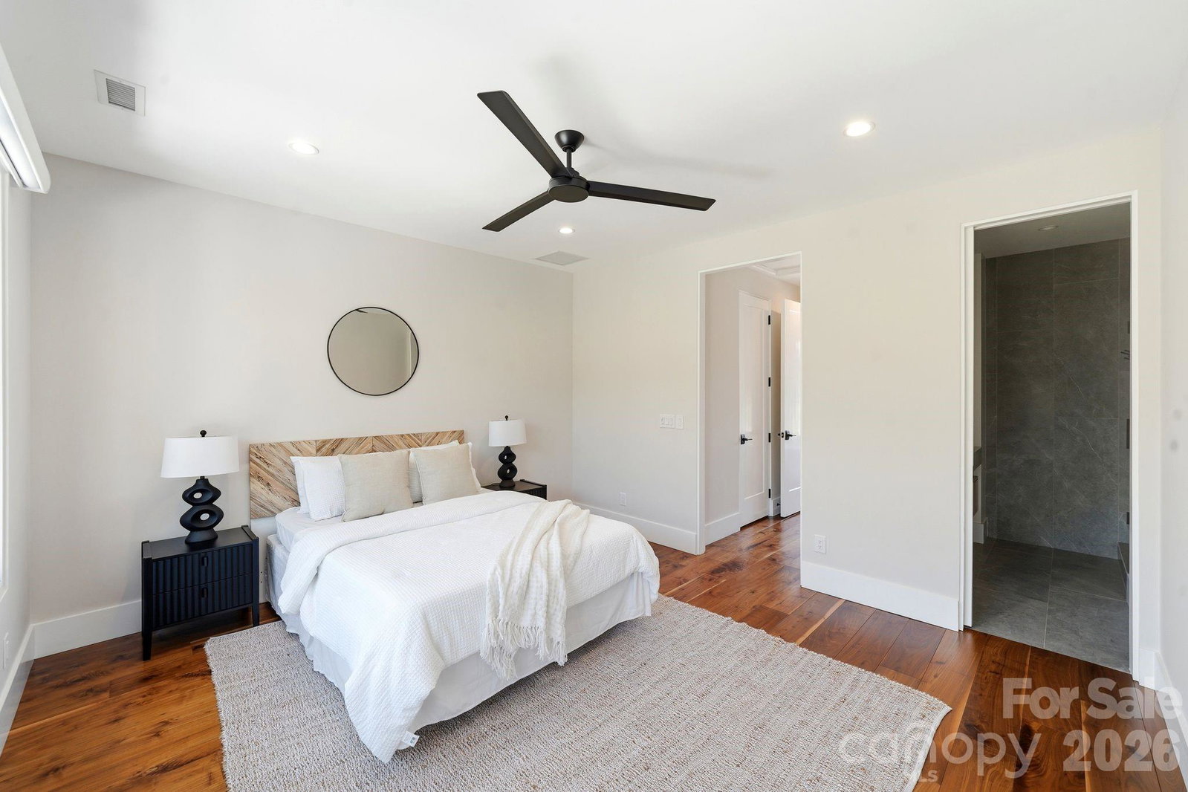
Designed for those who expect the exceptional, this modern waterfront estate redefines luxury living on Lake Norman. Positioned on 1.12 acres with approximately 156 feet of shoreline within the exclusive Saylors Watch community, the residence seamlessly blends sophisticated architecture, cutting-edge technology, and resort-inspired amenities. Built by Southern Cottage in 2022, this stunning custom home was recently refreshed with newly refinished hardwoods and fresh interior paint. The home showcases breathtaking year-round lake views from nearly every room, highlighted by soaring ceilings and expansive walls of glass. Additional luxury features include an elevator, Lutron motorized shades, and Control4 smart-home technology, which seamlessly manages lighting, shades, audio, climate, security, and pool functions throughout. The chef’s kitchen is appointed with premium Thermador appliances, separate refrigerator and freezer, ice maker, oversized island, and a fully equipped scullery with built-in espresso machine, refrigerator, and dishwasher—designed for effortless entertaining. A dramatic three-sided DaVinci fireplace anchors the great room and dining area, which open through Andersen accordion doors to an extraordinary outdoor living experience featuring a covered, screened veranda with fireplace, mounted heaters, and dedicated lounge and dining areas. An expansive marble terrace surrounds the infinity-edge pool, oversized spa, fire features, immersive landscape audio, and multiple gathering spaces overlooking the water. Designed for effortless entertaining, the space also features a bar pass-through from the kitchen and a separate outdoor kitchen. The owner’s suite offers a spa-inspired bath complete with steam shower, bubble massage soaking tub, heated bidet, and integrated mirror TV. A private detached casita with kitchenette offers exceptional flexibility for guests, a private office, executive retreat, or extended-stay accommodations. Upstairs, an expansive billiards and media room with wet bar opens to a large second-level waterfront terrace, creating an ideal setting for entertaining or taking in the panoramic lake views. A private custom stationary dock with 12,000-pound boat lift, dual finger piers, and dedicated jet ski pier provides direct access to Lake Norman for boating and waterfront recreation. The single-car garage includes a full-size wash station ideal for pets or lake gear, and both garages are equipped for electric vehicle charging. Beautifully landscaped grounds include a private fenced pet retreat. Offering an unmatched combination of craftsmanship, luxury, and waterfront lifestyle, this is a rare opportunity to own one of Lake Norman’s premier custom estates.
 “The data relating to real estate on this website derive in part from the Internet Data Exchange program. Brokers make an effort to deliver accurate information, but buyers should independently verify any information on which they will rely in a transaction. All properties are subject to prior sale, change or withdrawal. Neither The M Homes Group nor any listing broker shall be responsible for any typographical errors, misinformation, or misprints, and they shall be held totally harmless from any damages arising from reliance upon this data. This data is provided exclusively for consumers’ personal, non-commercial use and may not be used for any purpose other than to identify prospective properties they may be interested in purchasing. © 2026 Carolina Multiple Listing Services, Inc.”

/u.realgeeks.media/mhomesgroup/black_logo/logo_black_MHG.PNG)