


+19199079906
The M Homes Group




Listing courtesy of Howard Hanna Allen Tate Lake Norman. judy.robertson@allentate.com
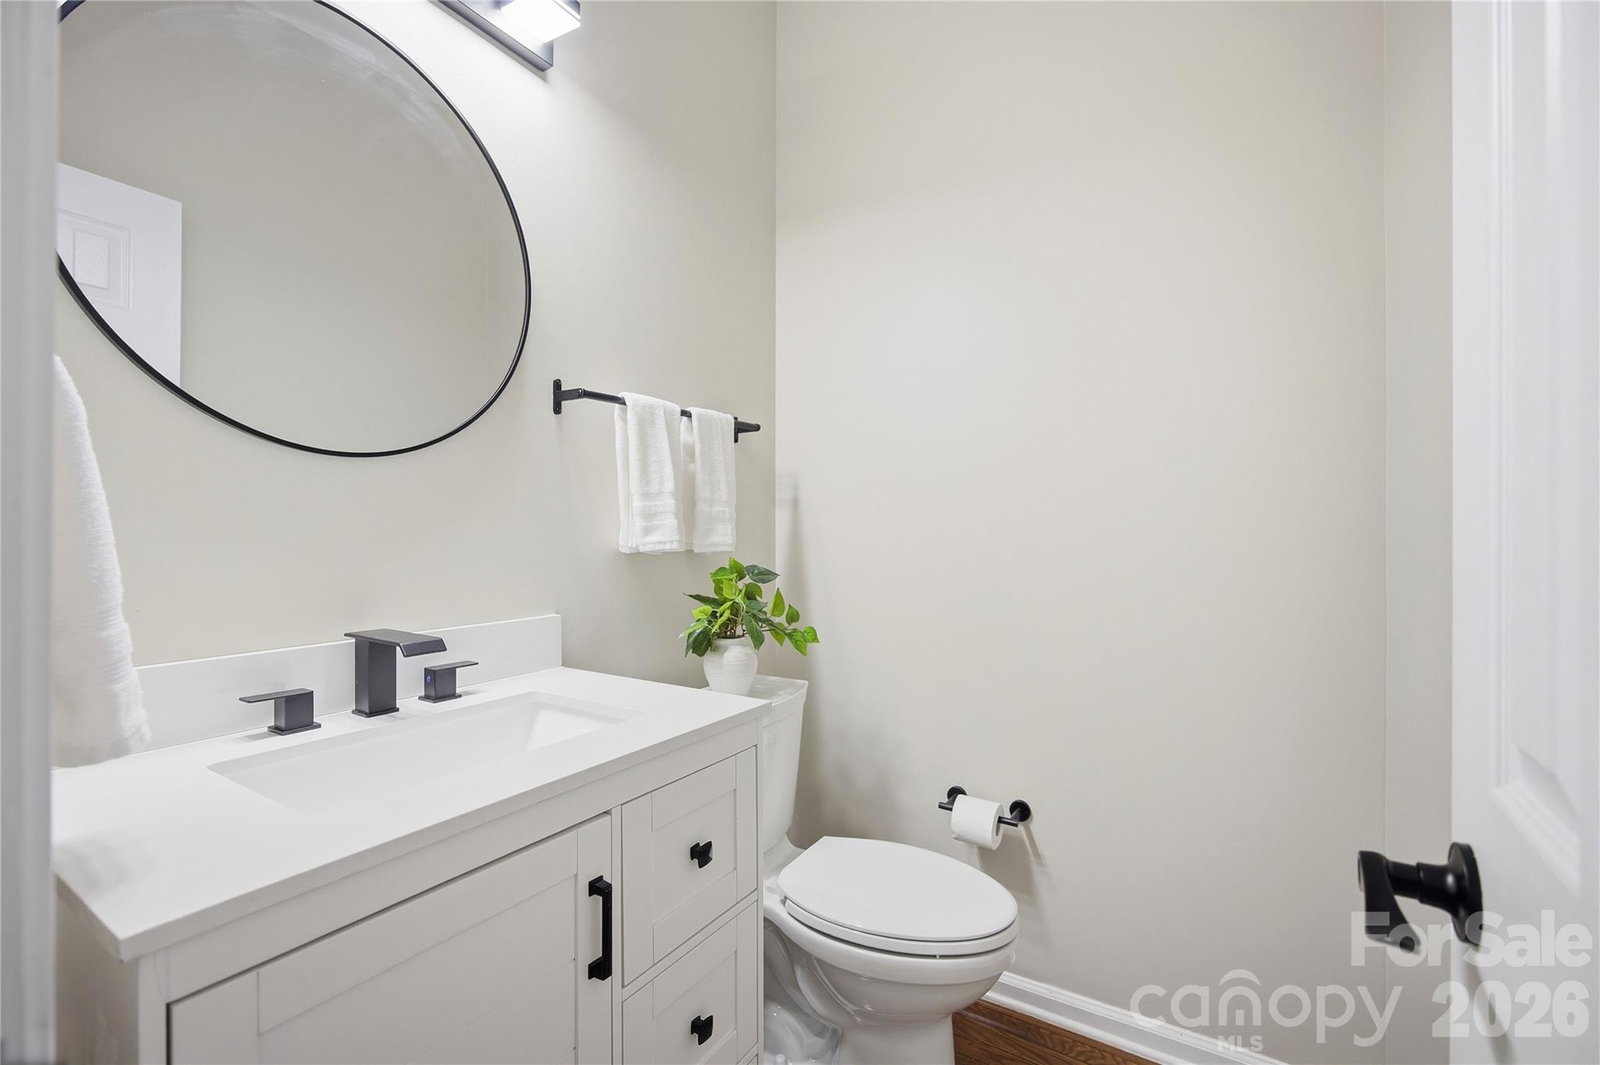
INCREDIBLE PRICE ADJUSTMENT! Welcome to this beautifully maintained and thoughtfully updated Northstone home offering 5 bedrooms, 3.5 baths, a main-level primary suite, and a flexible floor plan designed for comfortable everyday living and entertaining. A soaring two-story foyer opens to light-filled living spaces, including a formal living room with dramatic windows, an elegant dining room, and a spacious family room with cathedral ceilings and a gas fireplace. The open kitchen features abundant cabinetry, generous workspace, and a sunny breakfast area overlooking the private backyard. The main-level primary suite offers a peaceful retreat with a beautifully renovated, spa-inspired bath completed in 2026. Two full baths and the powder room have been tastefully remodeled, while hardwood floors extend throughout most of the main level and into the primary suite. Upstairs, generously sized bedrooms and a spacious 5th bedroom/bonus provide exceptional flexibility for guests, a home office, fitness space, playroom, or media room. Outside, mature shade trees, established landscaping, full-yard irrigation and a deck create a backyard ideal for entertaining or simply relaxing. Move-in ready with thoughtful recent improvements, including a new water heater (2026), professional power washing, gutter cleaning, exterior window washing, and professional cleaning. Abundant storage includes a walk-in attic, overhead garage storage, and a dedicated garage work area. The driveway is one of the few with an additional 3rd car pad. Located in desirable Northstone, this exceptional home combines generous living spaces, a main-level primary suite, (and secondary suite, up) thoughtful updates, abundant storage—all ready for its next owner.
 “The data relating to real estate on this website derive in part from the Internet Data Exchange program. Brokers make an effort to deliver accurate information, but buyers should independently verify any information on which they will rely in a transaction. All properties are subject to prior sale, change or withdrawal. Neither The M Homes Group nor any listing broker shall be responsible for any typographical errors, misinformation, or misprints, and they shall be held totally harmless from any damages arising from reliance upon this data. This data is provided exclusively for consumers’ personal, non-commercial use and may not be used for any purpose other than to identify prospective properties they may be interested in purchasing. © 2026 Carolina Multiple Listing Services, Inc.”

/u.realgeeks.media/mhomesgroup/black_logo/logo_black_MHG.PNG)