




Listing courtesy of Fathom Realty NC LLC. kligon@fathomrealty.com
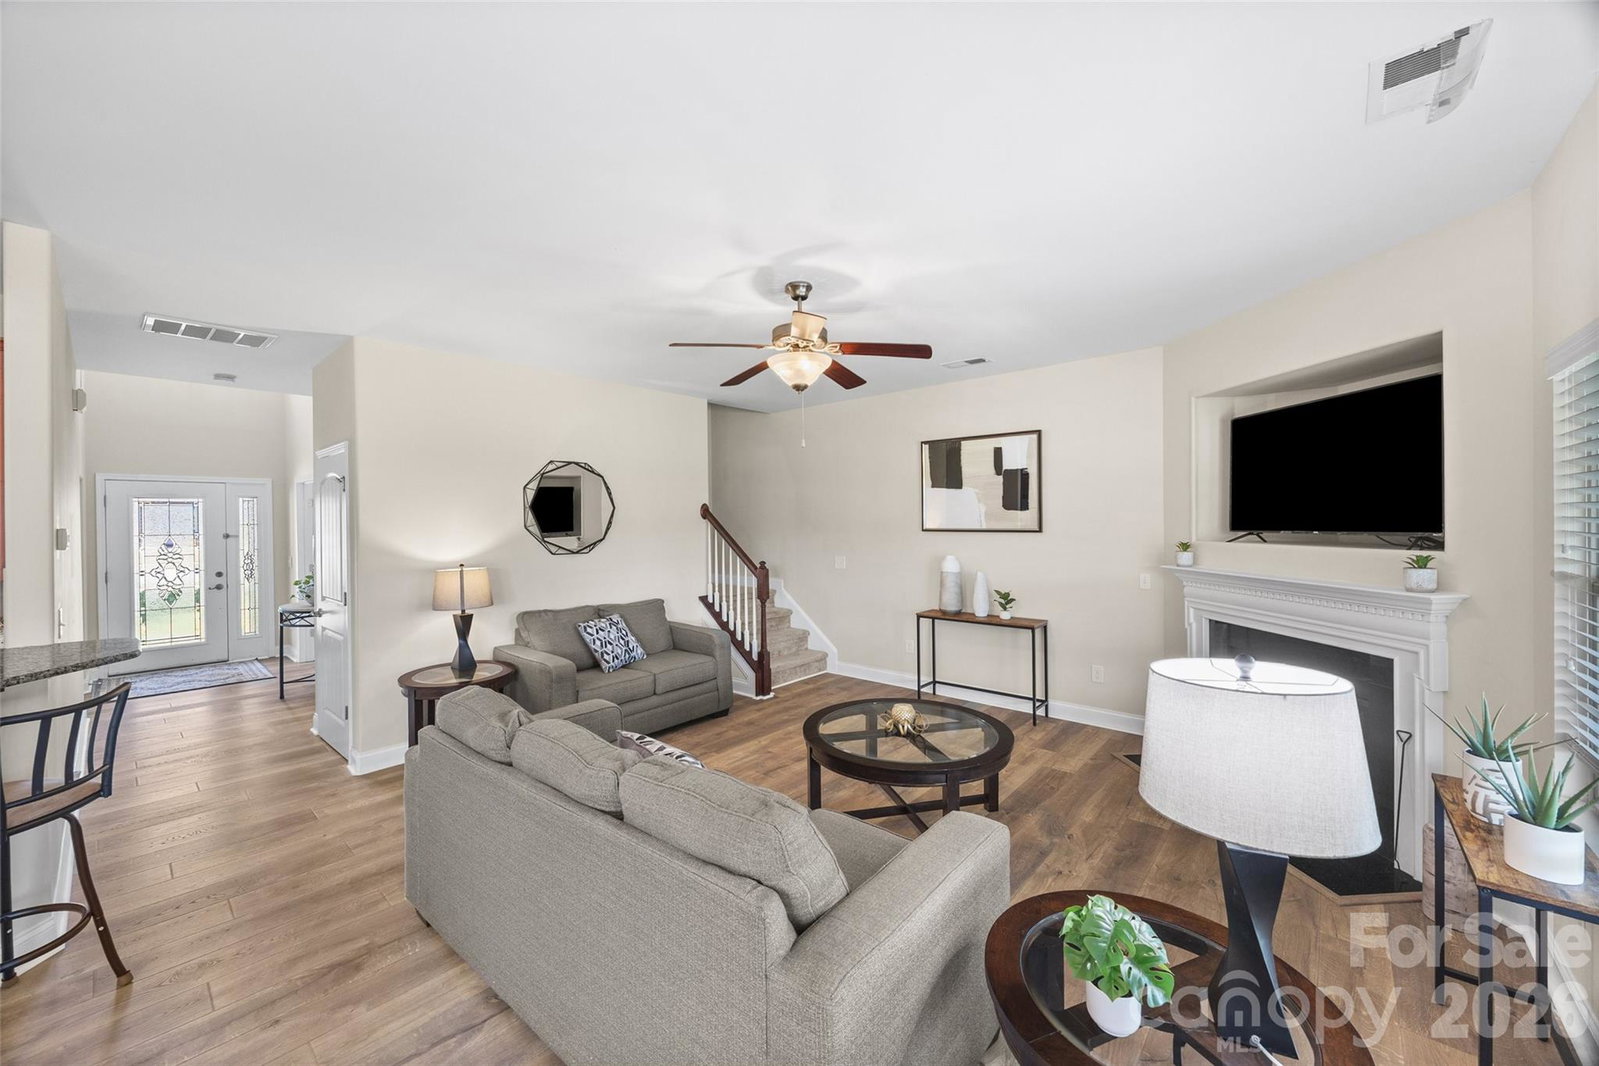
Move-In Ready in Kingsbridge Welcome home to this spacious 5-bedroom, 3.5-bathroom gem nestled in the desirable Kingsbridge subdivision in the Steele Creek area of southwest Charlotte. Designed for modern living, this property offers a bright and open floor plan with brand new wood laminate floors on the first level. Each bathroom was updated with ceramic tile floors in 2023. Interior Features & Layout Main Level: Features an open-concept living area, a dedicated breakfast space, and a highly convenient main-floor bedroom perfect for guests or a home office. The kitchen is fully equipped with granite countertops, a stylish tile backsplash, and ample cabinet space. The formal dining room has been updated with new lighting. The laundry room has been updated to include cabinets for storing cleaning supplies. Upper Level: The spacious primary suite features a tray ceiling, ceiling fan, and a spa-like en-suite bath complete with dual sinks and a relaxing garden tub. Three additional bedrooms and an upstairs living room complete the second floor. A deep walk-in-closet in the family room/loft area provides additional storage for seasonal items. Outdoor Living & Location Step outside to a covered front porch or entertain guests in the expansive, level, and fenced-in backyard featuring a large covered patio. It's a short walk to the neighborhood pool to cool off. Location Perks Conveniently located just minutes from I-77 and I-485 for an easy commute. Just a short drive to local shopping centers in Rivergate and the Charlotte Premium Outlet Mall, dining, Lake Wylie, and Carowinds.
 “The data relating to real estate on this website derive in part from the Internet Data Exchange program. Brokers make an effort to deliver accurate information, but buyers should independently verify any information on which they will rely in a transaction. All properties are subject to prior sale, change or withdrawal. Neither The M Homes Group nor any listing broker shall be responsible for any typographical errors, misinformation, or misprints, and they shall be held totally harmless from any damages arising from reliance upon this data. This data is provided exclusively for consumers’ personal, non-commercial use and may not be used for any purpose other than to identify prospective properties they may be interested in purchasing. © 2026 Carolina Multiple Listing Services, Inc.”

/u.realgeeks.media/mhomesgroup/black_logo/logo_black_MHG.PNG)