






Listing courtesy of NorthGroup Real Estate LLC. ncrealtorlisa@gmail.com
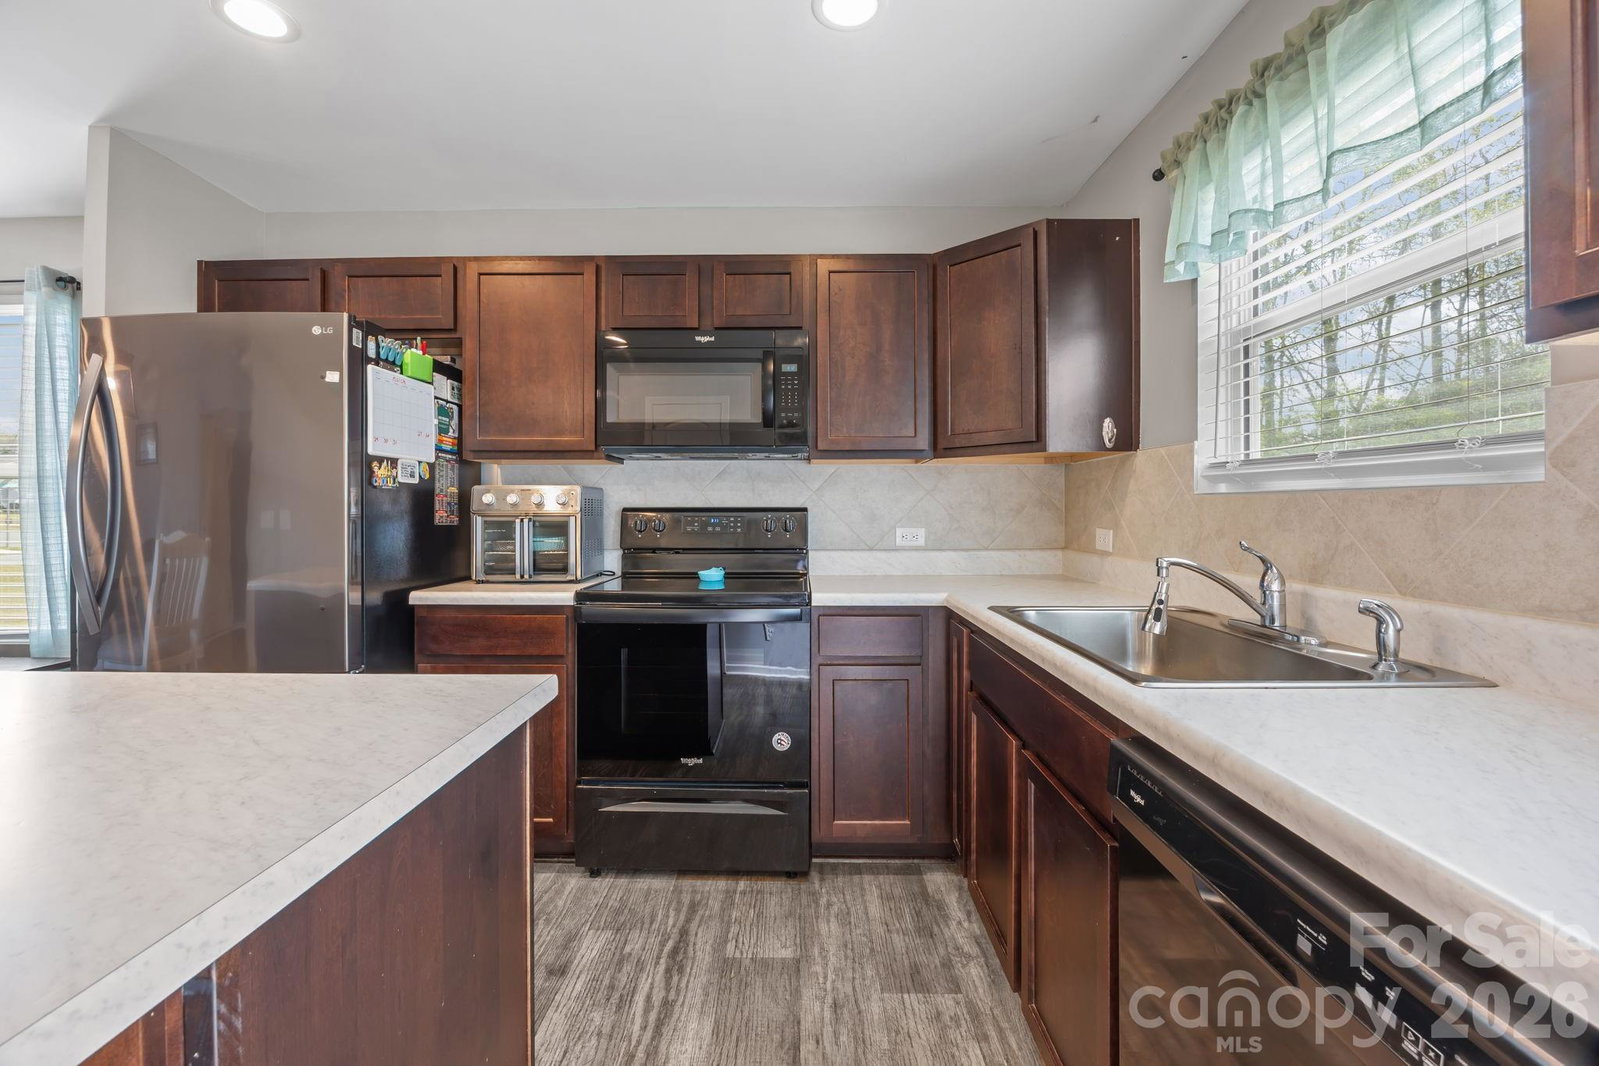
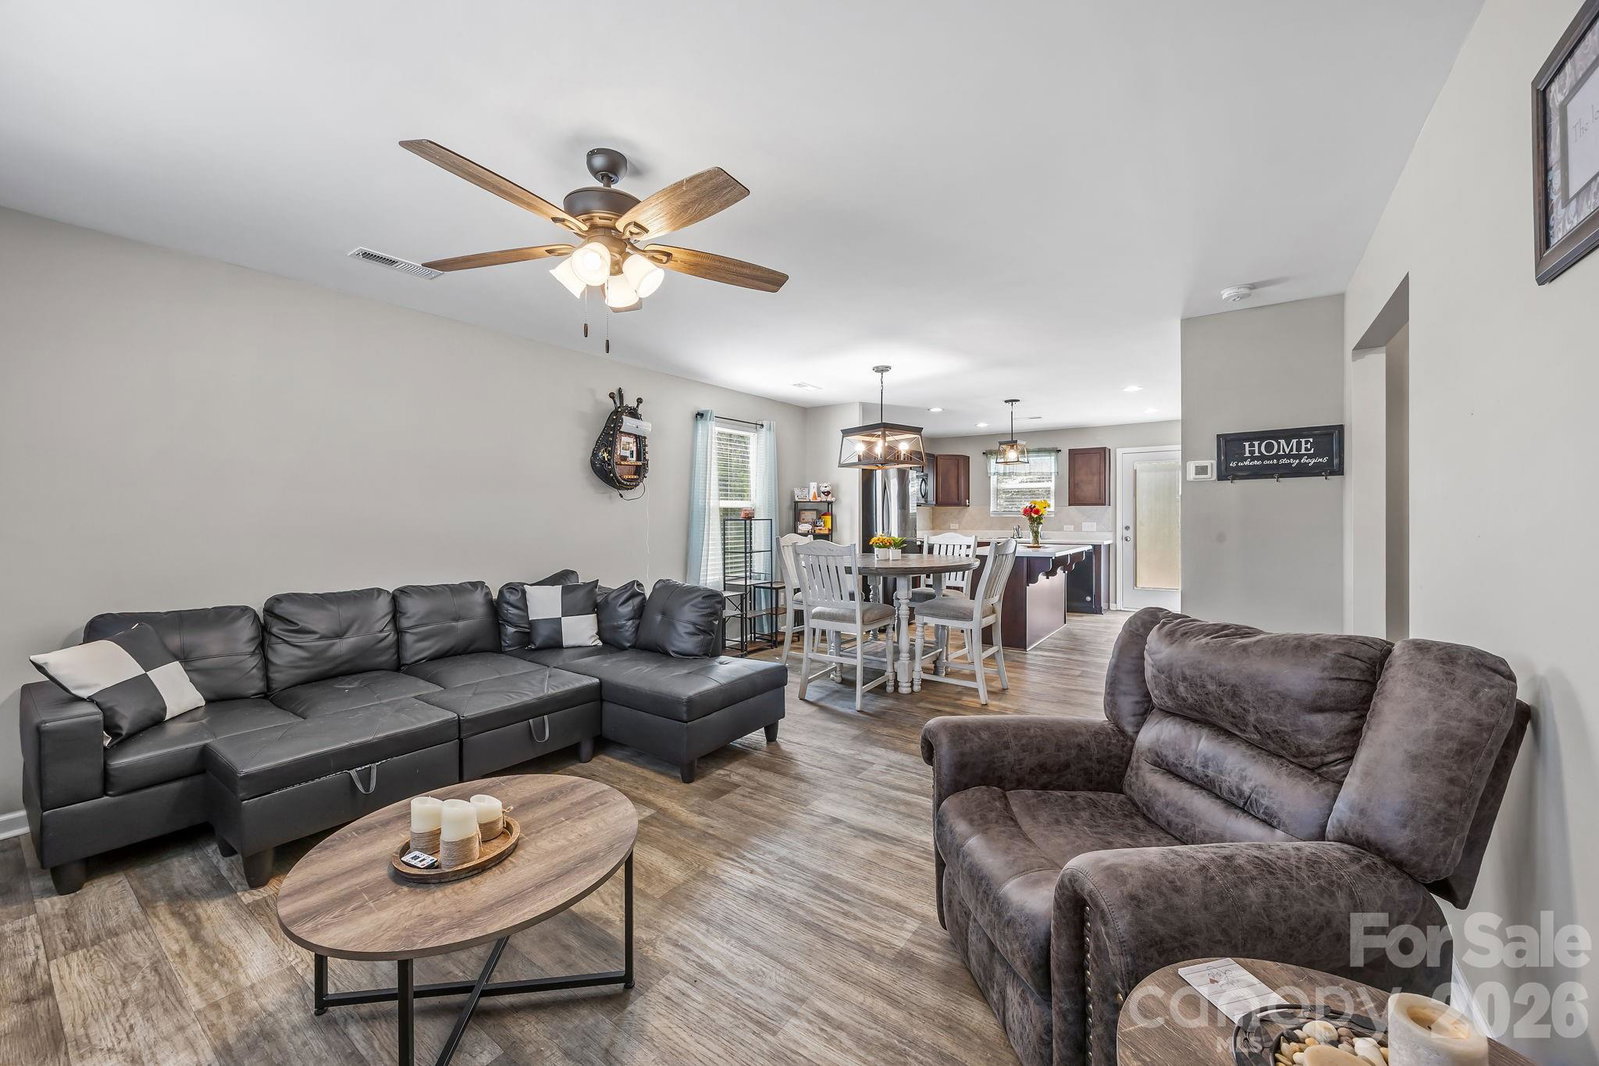
**Preferred lender incentives, contact agent for more details! Welcome home to 813 Yorkshire Drive. This pristine one owner home offers a quiet setting on one of the largest lots in the neighborhood. Thoughtfully designed for comfort and flexibility, this 3 bedroom, 2.5 bath, offers a spacious, open-concept design. The main level features a Living Room which flows seamlessly into the Kitchen and Dining area, creating a functional layout for everyday living and entertaining. Upstairs, the generous size Primary Suite includes a private bath and large walk-in closet. The two additional bedrooms with ample closet space and a laundry room complete the second floor. Step out the backdoor to relax on the back patio and enjoy the sounds of the birds signing. Think of all the fun things you can do on this 0.44 acre lot! Baseball games, frisbee with Fido, plant fruit trees, or have a lovely garden. A large convenient Shed stays with the home offering storage space and a convenient spot for your lawnmower and garden tools. A large two car garage will fit your vehicles, or perhaps make it a man cave! The driveway offers plenty of parking. If you're looking for a home in excellent condition, come take a look! You won't be disappointed! Close to Morrow Mountain, Uwharrie Forest and Lake Tillery!
 “The data relating to real estate on this website derive in part from the Internet Data Exchange program. Brokers make an effort to deliver accurate information, but buyers should independently verify any information on which they will rely in a transaction. All properties are subject to prior sale, change or withdrawal. Neither The M Homes Group nor any listing broker shall be responsible for any typographical errors, misinformation, or misprints, and they shall be held totally harmless from any damages arising from reliance upon this data. This data is provided exclusively for consumers’ personal, non-commercial use and may not be used for any purpose other than to identify prospective properties they may be interested in purchasing. © 2026 Carolina Multiple Listing Services, Inc.”

/u.realgeeks.media/mhomesgroup/black_logo/logo_black_MHG.PNG)