




Listing courtesy of Keller Williams Unlimited. DrJoan.TheRealtor@gmail.com
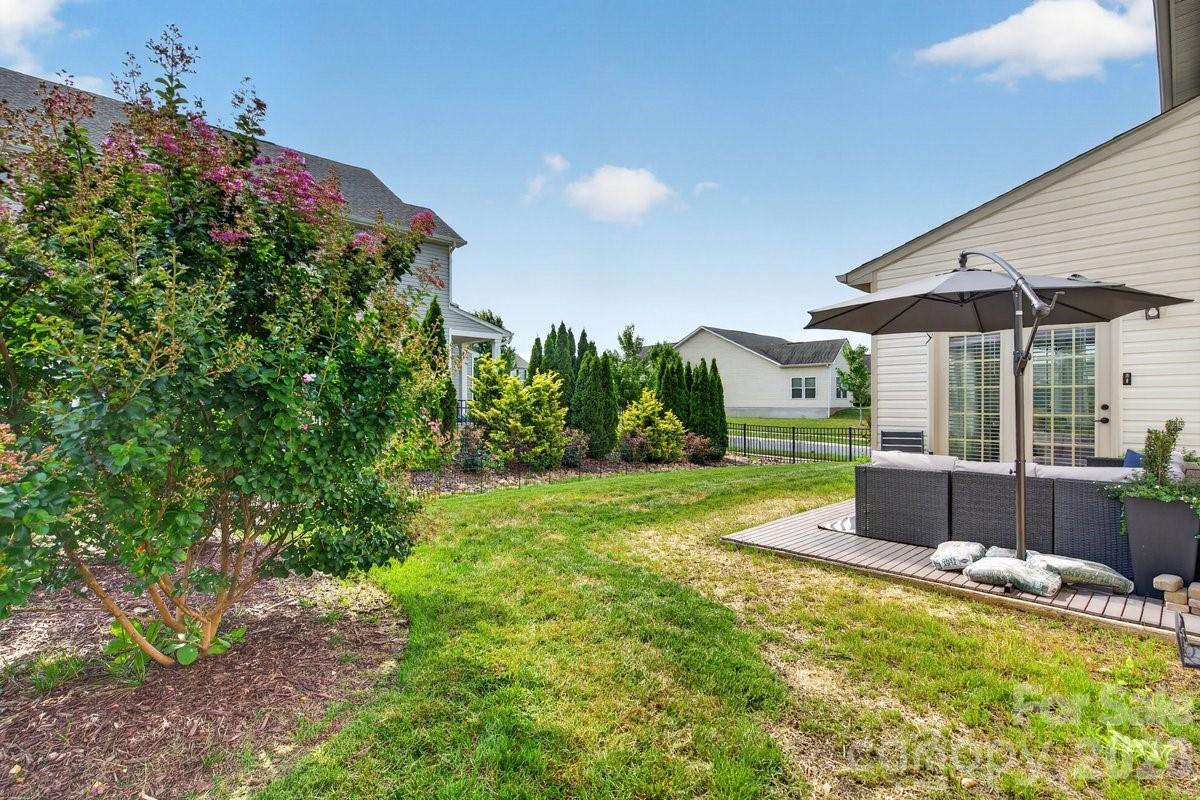
1677 Scarbrough Circle SW offers the space, flexibility, and location today’s buyers are seeking. Situated on a corner lot in Concord, this 4-bedroom, 3.5-bath home provides approximately 3,381 square feet of thoughtfully designed living space, including a dedicated office, bright morning room, expansive loft, fenced backyard, and 2-car garage. The main level offers an easy flow for everyday living and entertaining. The private office creates a defined space for remote work, study, or creative projects, while the morning room provides a welcoming setting for casual dining, conversation, or quiet time with a cup of coffee. Upstairs, the spacious loft provides valuable second living space for a media room, fitness area, game room, reading lounge, or additional gathering space. The bedroom layout provides flexibility for overnight guests, hobbies, or changing household needs. Outside, the fenced backyard offers room for entertaining, gardening, recreation, or simply enjoying the outdoors. The corner lot adds openness, while the 2-car garage provides additional parking and storage. The location keeps you connected to the best of the Charlotte region—just minutes from golf, parks, Cabarrus County schools, shopping, dining, and everyday conveniences, with convenient access to Charlotte Douglas International Airport and Uptown Charlotte. With generous square footage, multiple living areas, a private office, loft, morning room, fenced yard, and convenient Concord location, 1677 Scarbrough Circle SW is ready for its next owner Schedule your private showing and experience the possibilities for yourself.
 “The data relating to real estate on this website derive in part from the Internet Data Exchange program. Brokers make an effort to deliver accurate information, but buyers should independently verify any information on which they will rely in a transaction. All properties are subject to prior sale, change or withdrawal. Neither The M Homes Group nor any listing broker shall be responsible for any typographical errors, misinformation, or misprints, and they shall be held totally harmless from any damages arising from reliance upon this data. This data is provided exclusively for consumers’ personal, non-commercial use and may not be used for any purpose other than to identify prospective properties they may be interested in purchasing. © 2026 Carolina Multiple Listing Services, Inc.”

/u.realgeeks.media/mhomesgroup/black_logo/logo_black_MHG.PNG)