


+19199079906
The M Homes Group








Listing courtesy of COMPASS. tracy.brener@compass.com
Seller Representative COMPASS
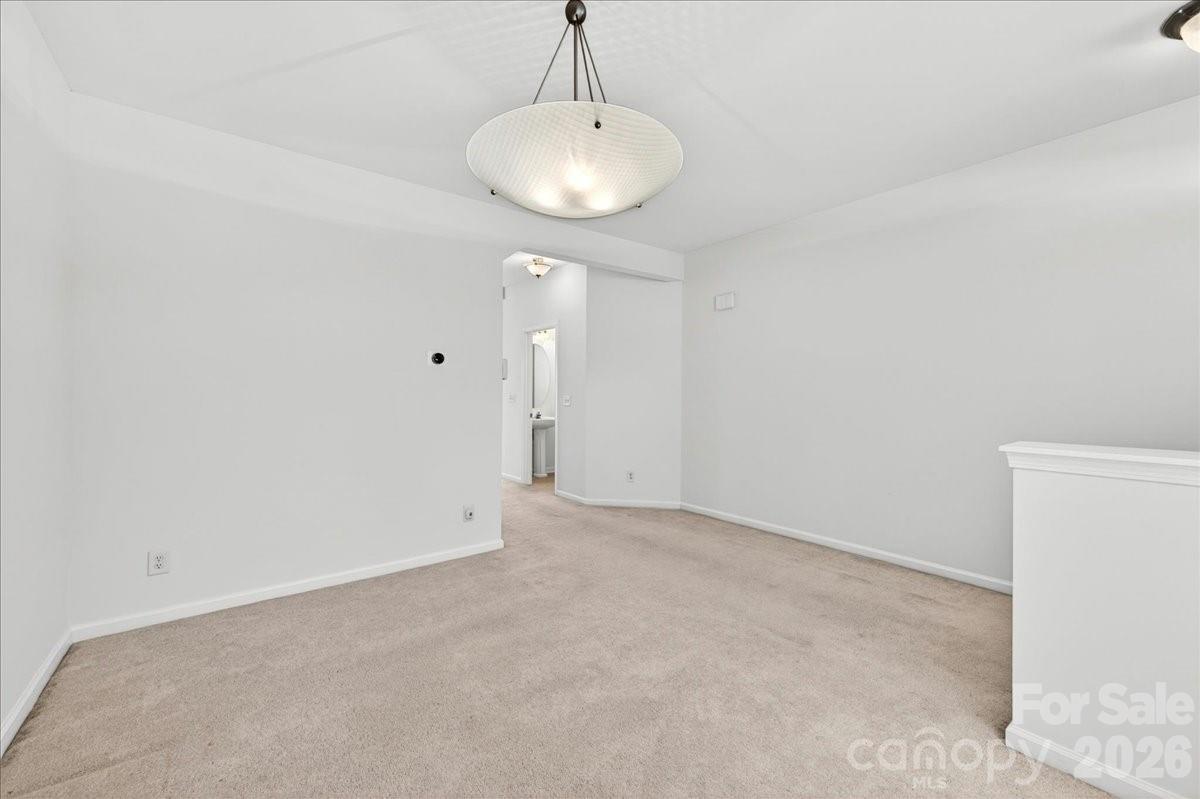
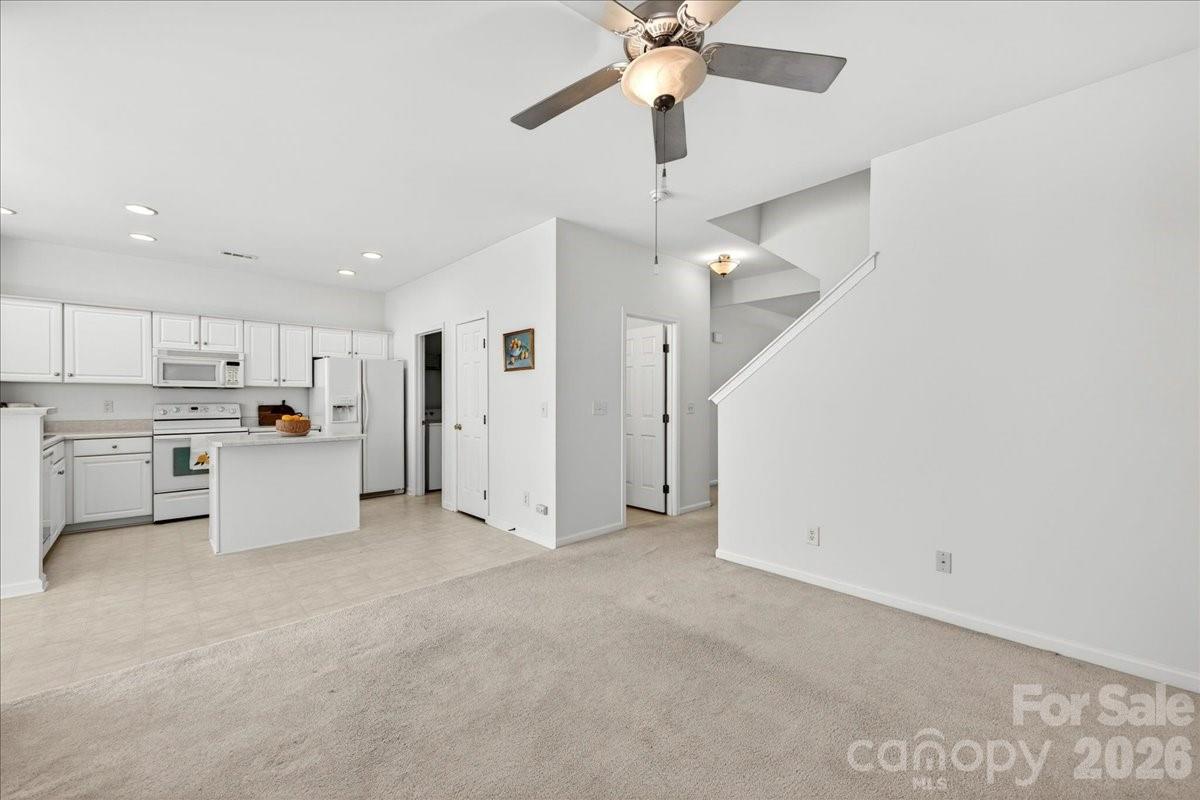
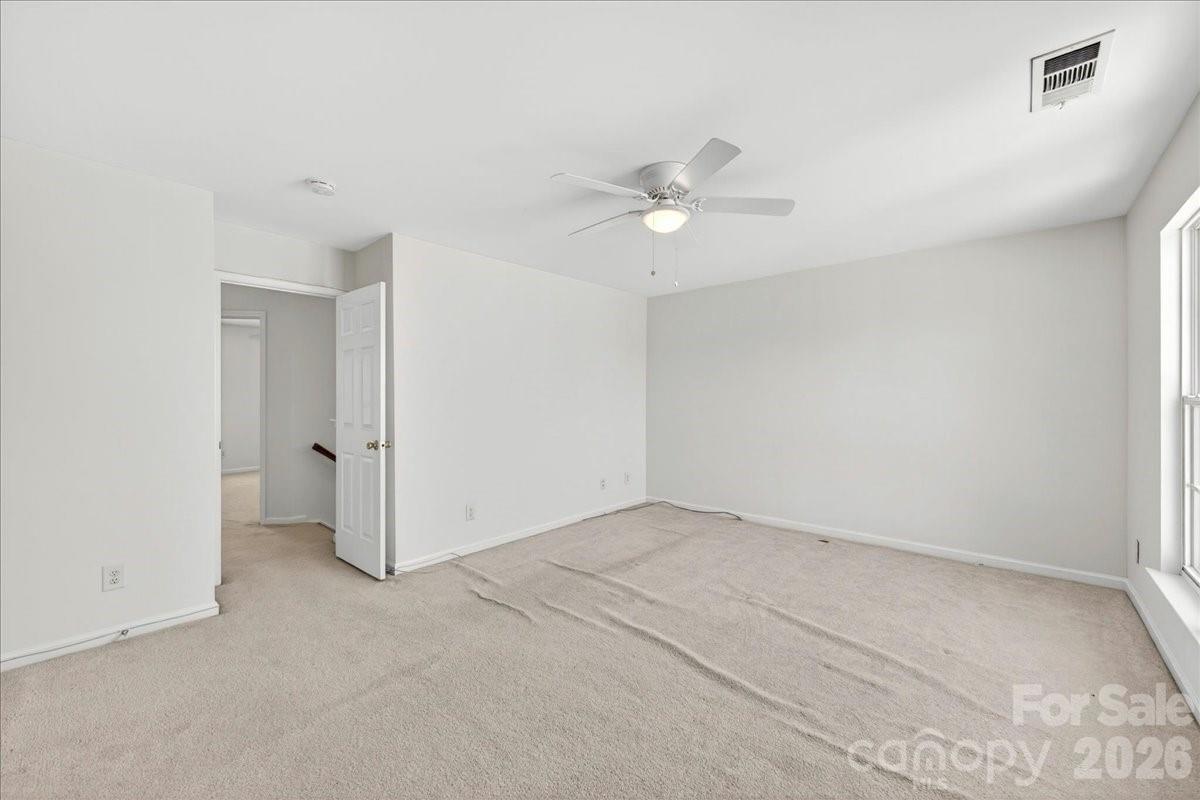
Welcome home to this well maintained, single owner townhome mere minutes to the town of Harrisburg. This bright and open space gives you single family living without the maintenance. Bright rooms, abundant light and space throughout. The entry spills into a flexible formal living or dining room area perfect for gathering with your guests. Head towards the rear to discover an open concept kitchen, sunroom/breakfast area and family room space that makes for a seamless flow between each zone. The family room includes a centerpiece gas fireplace flanked by two windows looking out to the patio. The kitchen is bright and offers white cabinets, neutral counters, a pantry closet, a center island for all your prep work along with an adjacent half bath. Easy access from the single car garage via a laundry room. The sunroom/breakfast area is bathed in natural light from multiple windows and offers access to the rear patio. Head upstairs to a spacious second floor that includes a primary suite featuring a large walk-in closet, an ensuite with garden tub and a separate walk-in tile surround shower. Two additional bedrooms share a hallway full bath with tub/shower combo. Residents enjoy low-maintenance living with HOA dues covering water, sewer, trash service, yard maintenance, community pool. Excellent location close to I-485, shopping, dining, and everyday conveniences in Harrisburg Town Center, School House Commons and Harris Square.
 “The data relating to real estate on this website derive in part from the Internet Data Exchange program. Brokers make an effort to deliver accurate information, but buyers should independently verify any information on which they will rely in a transaction. All properties are subject to prior sale, change or withdrawal. Neither The M Homes Group nor any listing broker shall be responsible for any typographical errors, misinformation, or misprints, and they shall be held totally harmless from any damages arising from reliance upon this data. This data is provided exclusively for consumers’ personal, non-commercial use and may not be used for any purpose other than to identify prospective properties they may be interested in purchasing. © 2026 Carolina Multiple Listing Services, Inc.”

