




Listing courtesy of Ivester Jackson Christie's. jdicristo@ivesterjackson.com
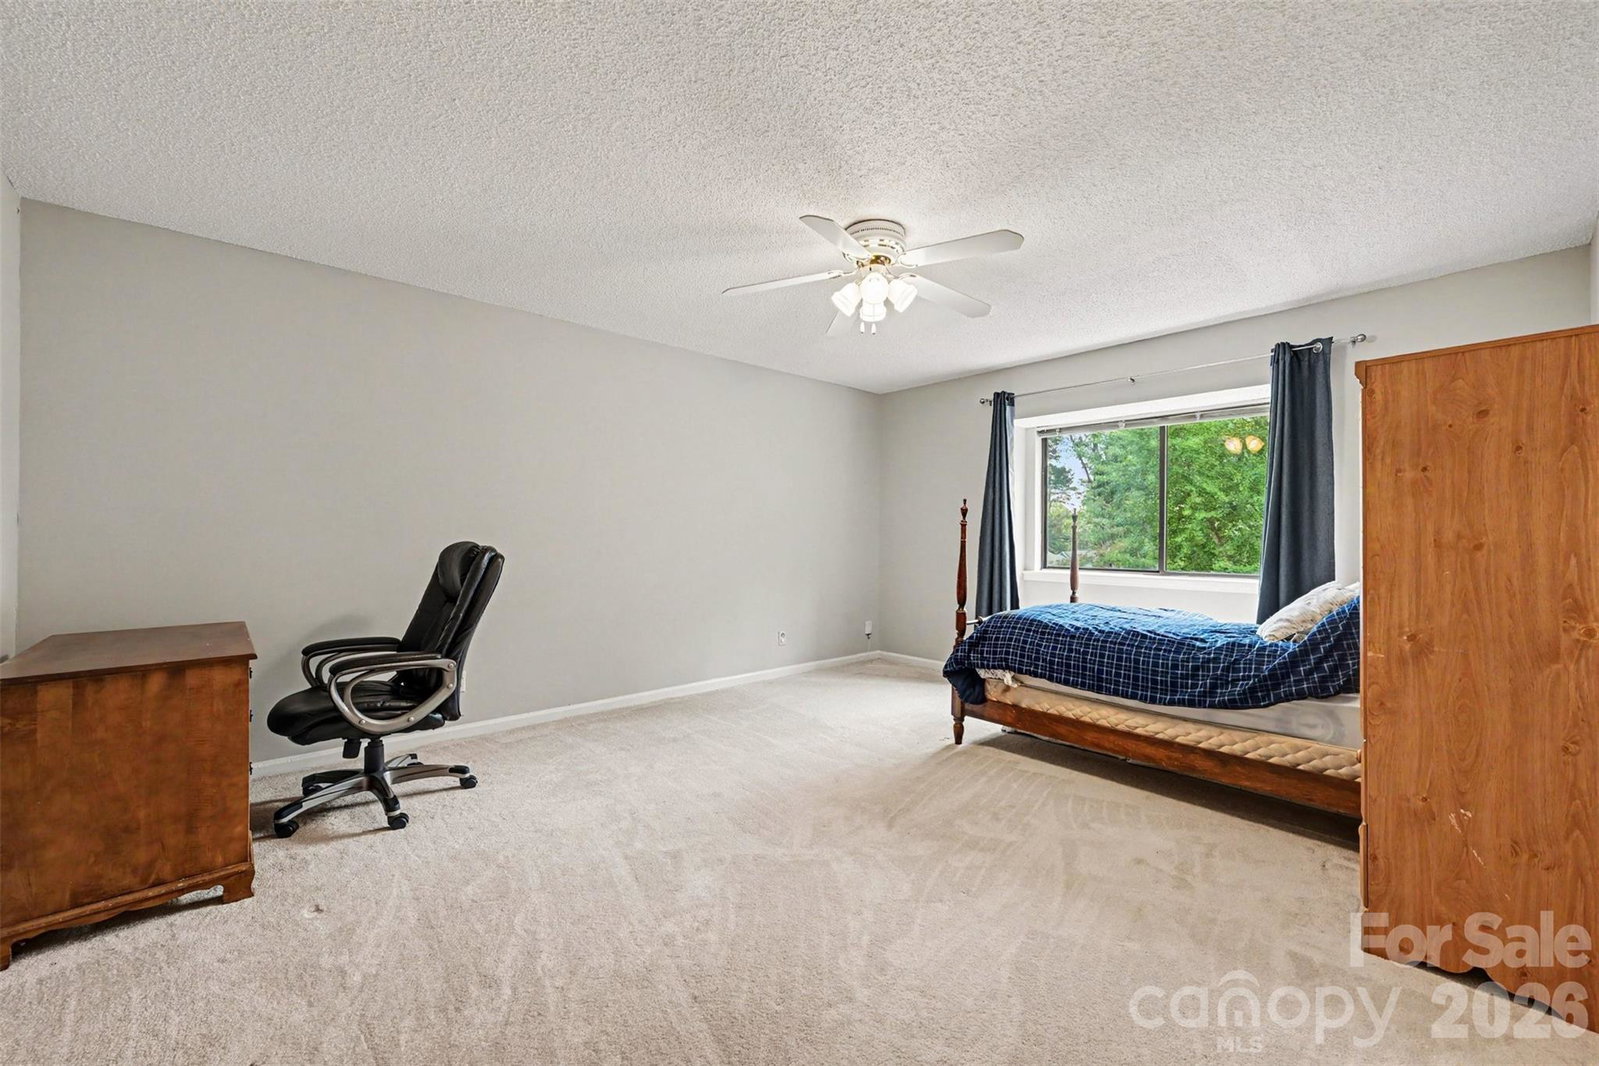
BEAUTIFUL MOVE IN READY HOME IN A PRIME CHARLOTTE LOCATION OF HIGH TIMBERS SUBDIVISION. Enter this spacious 4 bedroom, 2.5 bath home through your Rocking Chair Front Porch offering a versatile floor plan with both the primary suite and a guest bedroom conveniently located on the main level. Freshly painted throughout, the home features an inviting layout designed for comfortable everyday living and entertaining. Enjoy vaulted ceilings in the formal dining room, a cozy den with a wood burning fireplace, a bright living room with a charming window seat, and generously sized secondary bedrooms. The updated kitchen includes updated countertops, stainless steel appliances, a range hood, breakfast area, and a convenient laundry closet. Recent upgrades include luxury vinyl plank flooring and updated bathroom vanities. Outside, you'll find mature landscaping, a fully fenced backyard, and lush privacy shrubs surrounding the patio perfect for relaxing or entertaining. Additional highlights include a newer HVAC system, ample storage, and NO HOA. Conveniently located near shopping, dining, parks, and major commuter routes, this home is ready for its next owner to move right in and enjoy!
 “The data relating to real estate on this website derive in part from the Internet Data Exchange program. Brokers make an effort to deliver accurate information, but buyers should independently verify any information on which they will rely in a transaction. All properties are subject to prior sale, change or withdrawal. Neither The M Homes Group nor any listing broker shall be responsible for any typographical errors, misinformation, or misprints, and they shall be held totally harmless from any damages arising from reliance upon this data. This data is provided exclusively for consumers’ personal, non-commercial use and may not be used for any purpose other than to identify prospective properties they may be interested in purchasing. © 2026 Carolina Multiple Listing Services, Inc.”

/u.realgeeks.media/mhomesgroup/black_logo/logo_black_MHG.PNG)