




Listing courtesy of Berkshire Hathaway HomeServices Blue Ridge REALTORS®. jonaharrell@gmail.com
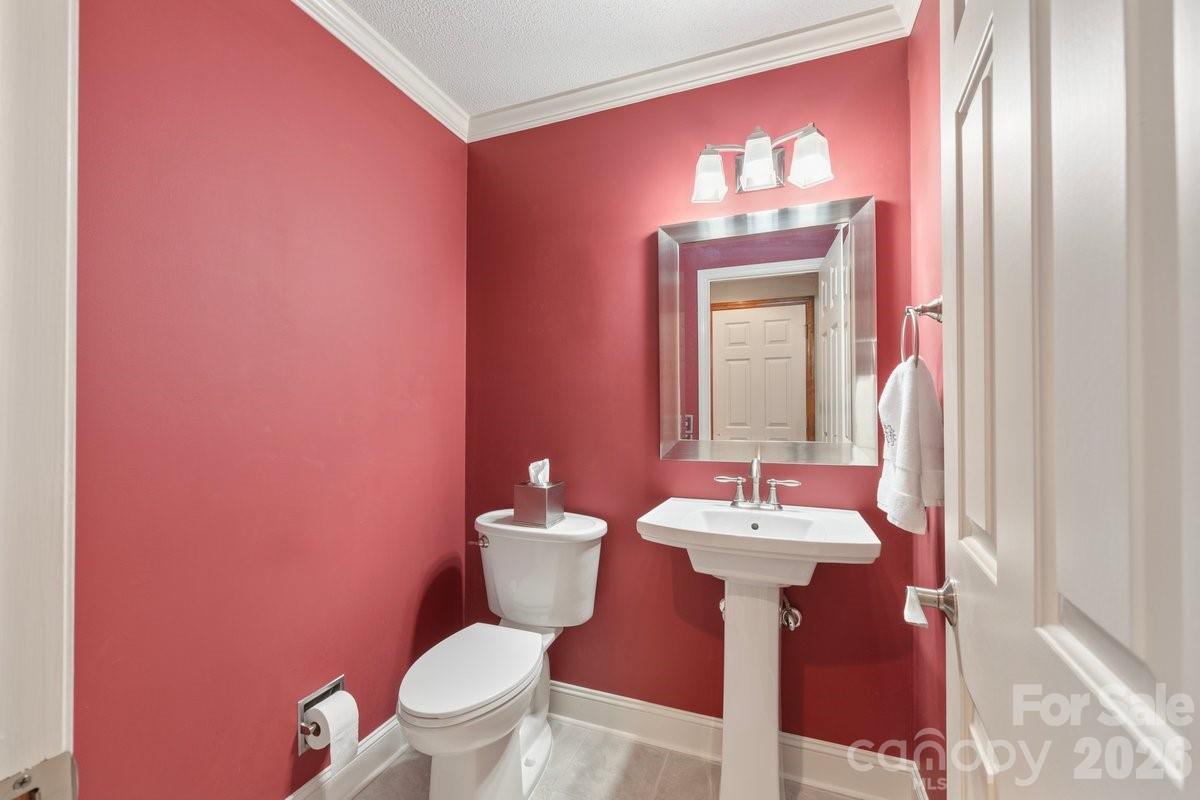
Executive home located in one of Morganton's premiere neighborhoods. Situated on a generous .95 acre lot, this spacious home with 4 bedrooms, 3.5 bathrooms offers the perfect blend of comfort, functionality and privacy. The family room showcases a gas fireplace and built-in bookcases (TV stays). The well-appointed kitchen has quartz countertops, SS appliances, built-in desk, under cabinet lighting and opens into a breakfast area with built-in wet bar. Laundry room is conveniently located adjacent to the kitchen and 2-car garage. Off the breakfast area French doors lead to the composite deck with a retractable awning. For more formal gatherings, the living room has plush carpet and the dining room features beautiful hardwoods and is located off the foyer with a guest 1/2 bath. Primary en-suite on the main level offers a walk-in tiled shower, built-ins and plenty of closet space. Three additional bedrooms and a full bath are located upstairs. Partially finished basement area is heated via mini-split and has a full bath and kitchenette. Unfinished area is heated and cooled and has more storage area. Outside enjoy a peaceful setting with a fenced in back yard and mature trees for privacy. Plantation shutters throughout home. Water filtration system. Conveniently located in the city limits of Morganton and just minutes from downtown, shopping, medical facilities and the Greenway. No HOA dues, Duke Energy, PNG, city water/sewer/trash.
 “The data relating to real estate on this website derive in part from the Internet Data Exchange program. Brokers make an effort to deliver accurate information, but buyers should independently verify any information on which they will rely in a transaction. All properties are subject to prior sale, change or withdrawal. Neither The M Homes Group nor any listing broker shall be responsible for any typographical errors, misinformation, or misprints, and they shall be held totally harmless from any damages arising from reliance upon this data. This data is provided exclusively for consumers’ personal, non-commercial use and may not be used for any purpose other than to identify prospective properties they may be interested in purchasing. © 2026 Carolina Multiple Listing Services, Inc.”

/u.realgeeks.media/mhomesgroup/black_logo/logo_black_MHG.PNG)