








Listing courtesy of Keller Williams Ballantyne Area. jay@jaywhitegroup.com
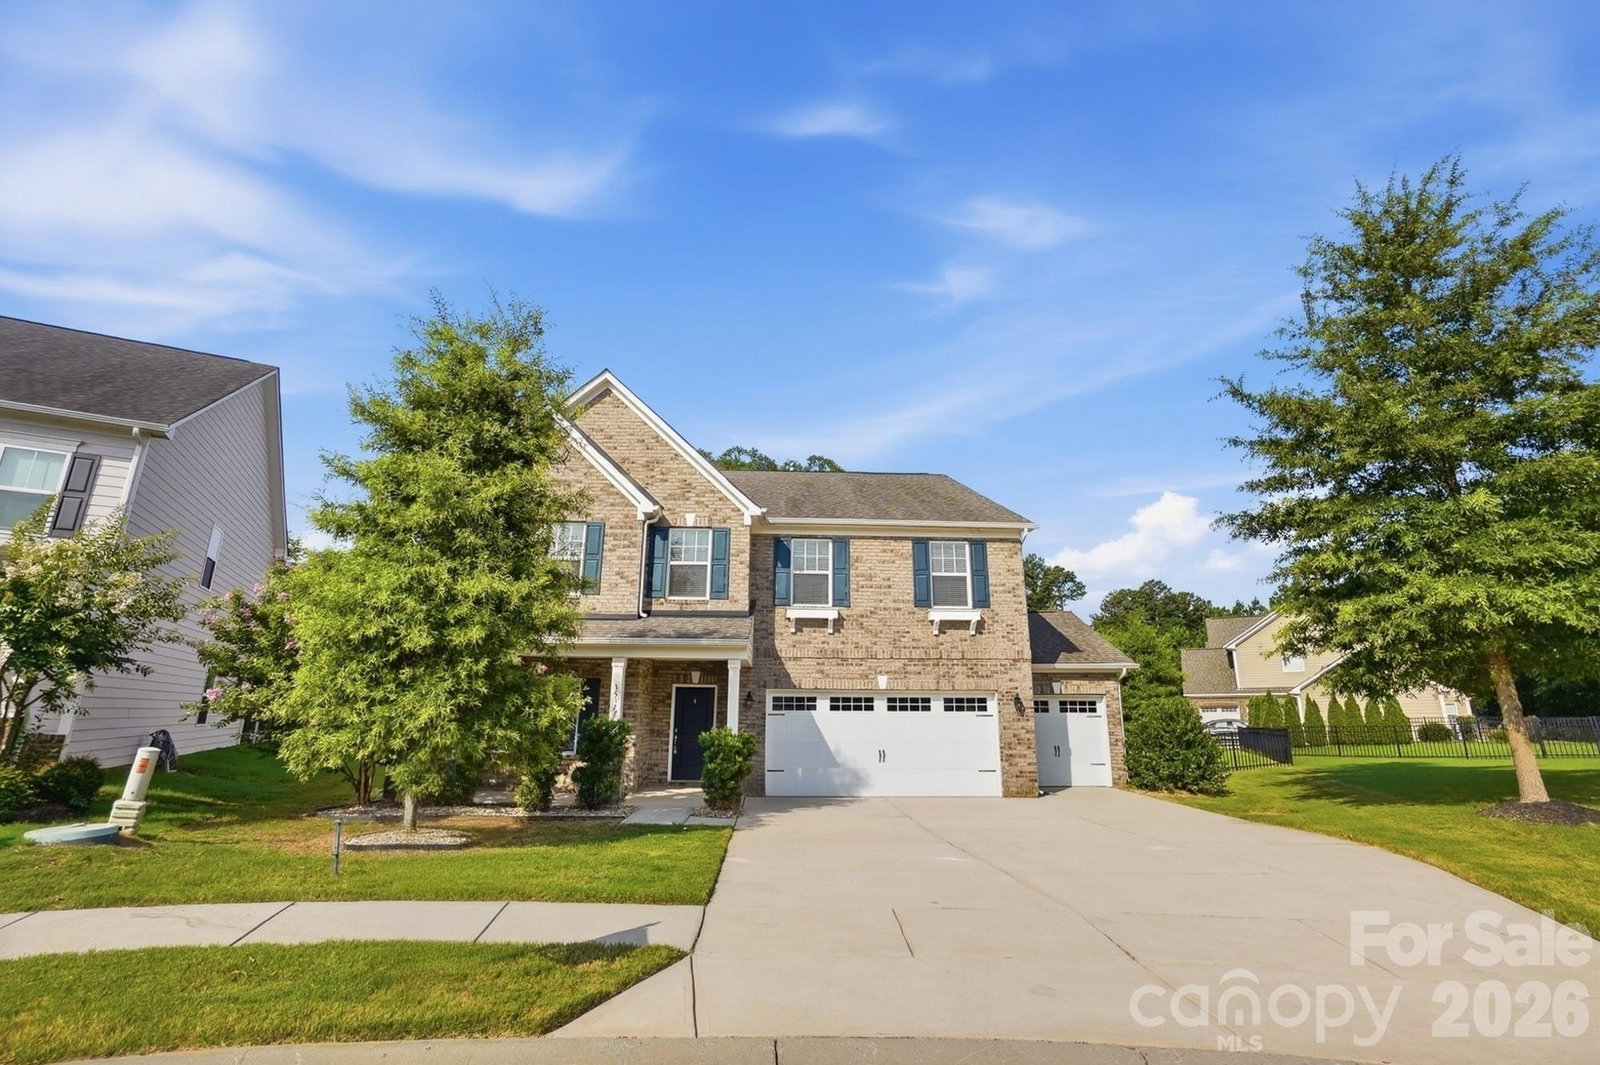
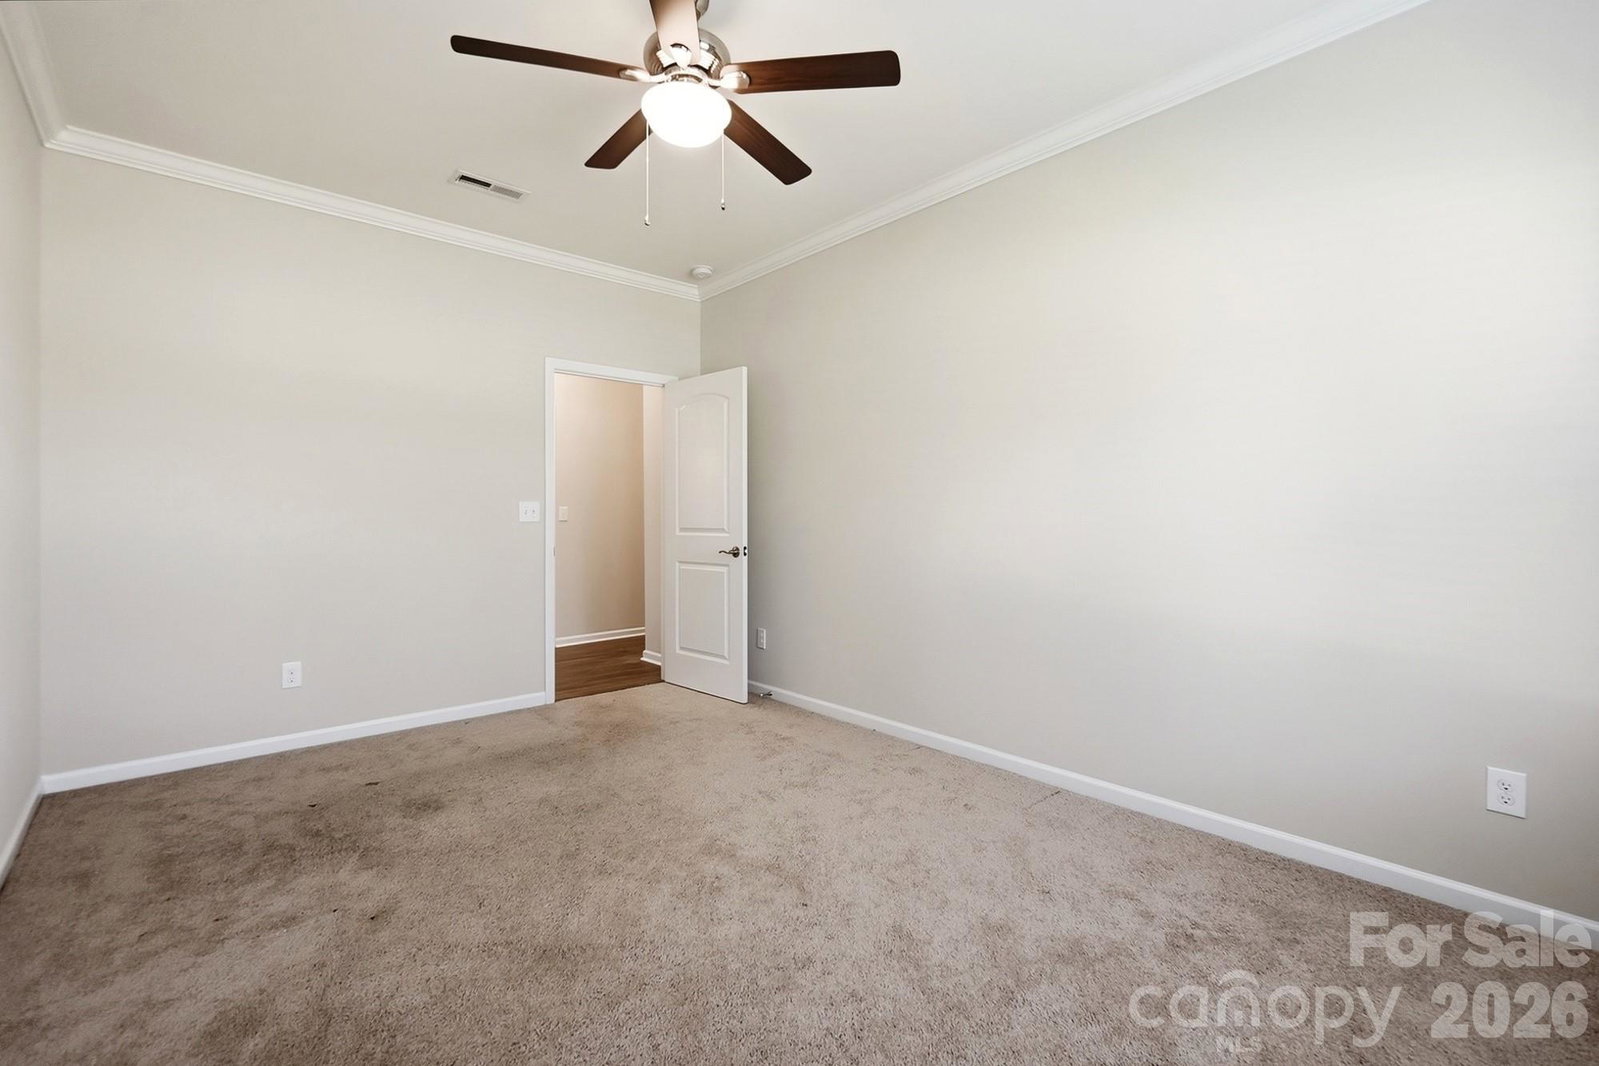
You've been scrolling long enough. This is the one. You know what you're looking for. A place where mornings feel unhurried, where there's room for everyone, & where the neighborhood actually feels like one. You've seen a lot of houses. This is a home. Imagine pulling into your cul-de-sac after a long day. The planter boxes are blooming, the neighbors wave, & the park across the street means the kids are already out the door before you've set down your keys. This is Lake Ridge — & once you're in, you won't want to leave. Inside, everything flows the way life actually works. The kitchen — with its massive island, gas appliances, & walk-in pantry-- opens right into the living room where the fireplace is lit & the TV (yes, it stays) is already on. The butler's pantry & formal dining room mean you're ready when company comes. The flex room handles whatever this season of life requires: office, playroom, homework central, hobby space. You decide. Upstairs, the primary suite is your reward at the end of the day — a true retreat with a seating area, walk-in closet, & ensuite bath. The kids have their own wing with a Jack-and-Jill bath connecting two bedrooms, & guests enjoy a private bath of their own. Laundry lives upstairs, right where it belongs. Out back, a covered patio & a generous cul-de-sac yard give you space to breathe. Catawba Park is steps away through your backyard. The three-car garage holds everything else. And the community? Lake Ridge delivers — a pool with waterslide, sidewalks, recreation areas, & events for everyone throughout the year. Santa even makes a personal appearance over the holidays. You've been looking for a place that fits your life. You just found it.
 “The data relating to real estate on this website derive in part from the Internet Data Exchange program. Brokers make an effort to deliver accurate information, but buyers should independently verify any information on which they will rely in a transaction. All properties are subject to prior sale, change or withdrawal. Neither The M Homes Group nor any listing broker shall be responsible for any typographical errors, misinformation, or misprints, and they shall be held totally harmless from any damages arising from reliance upon this data. This data is provided exclusively for consumers’ personal, non-commercial use and may not be used for any purpose other than to identify prospective properties they may be interested in purchasing. © 2026 Carolina Multiple Listing Services, Inc.”

/u.realgeeks.media/mhomesgroup/black_logo/logo_black_MHG.PNG)