




Listing courtesy of RE/MAX Executive. cherieburris@gmail.com
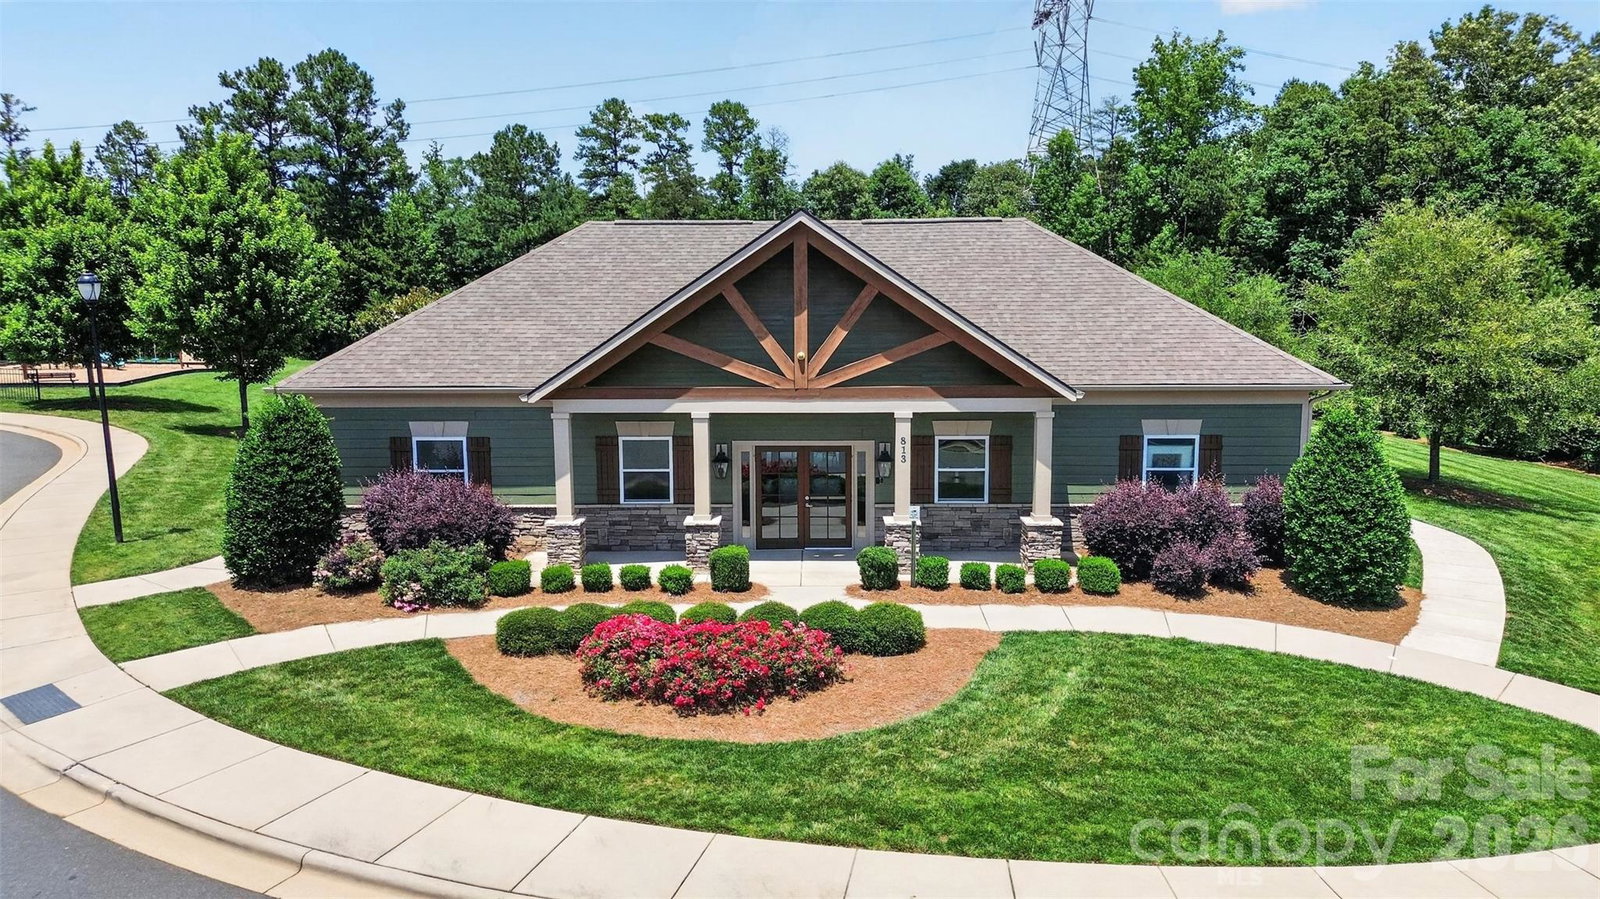
Beautiful Home UPDATED & Ready for you! WOW, walk into the Foyer & be impressed with the double height ceilings. Luxury Vinyl Plank is throughout the entire main area, hardwood is up the staircase & the Luxury vinyl plank continues in most of the upstairs too. Formal Dining Area as you enter this home is perfect for your special guests. OPEN Floorplan! Great Room is HUGE & features a Gas Fireplace with custom built in cabinets. This HUGE Space has lots of natural light due to the Cathedral Ceilings & all the windows. The Kitchen is wonderful with White Shaker Cabinets, Granite counter-tops, breakfast bar with seating area, Gas-top Stove, Wall oven with microwave & a HUGE Walk-in Pantry! This is a very desirable floorplan with the Primary Bedroom on the Main Floor. Primary Bedroom features a trey ceiling w/designer fan, HUGE Walk-in Closet & bump-out sitting area. Primary Bath is AWESOME with a HUGE Soaking tub, Walk-in Shower, expansive Double vanity with designer lighting & massive linen closet. The Half Bath & Laundry room finish this main floor. UPSTAIRS: Heading upstairs you are greeted by a HUGE loft area. This space will make a wonderful Family Area or Kids Den. Just beyond the French Doors is an enclosed room that can be a Home Office, Small Theatre or Dry Storage Area. Wonderful Flex space. There are 3 bedrooms upstairs that all have ceiling fans & closets. The Full Bath upstairs features a MASSIVE Double vanity which is separate from the Shower area. The fully fenced backyard includes space for you to enjoy the outdoors under the covered rear porch, or grill on the stamped concrete patio! The Fort Mill School District that the community children attend is in the Top District in all of SC!. Steps from the home is the Catawba River access point- enjoy floating, fishing, or picnicking year round. This Community also offers access to a playground, park, trails, biking path, pool with clubhouse, and 9 hole frisbee golf course! GREAT location within minutes of shopping, groceries, and local eateries on 521! Come see this beautiful home before it's gone!
 “The data relating to real estate on this website derive in part from the Internet Data Exchange program. Brokers make an effort to deliver accurate information, but buyers should independently verify any information on which they will rely in a transaction. All properties are subject to prior sale, change or withdrawal. Neither The M Homes Group nor any listing broker shall be responsible for any typographical errors, misinformation, or misprints, and they shall be held totally harmless from any damages arising from reliance upon this data. This data is provided exclusively for consumers’ personal, non-commercial use and may not be used for any purpose other than to identify prospective properties they may be interested in purchasing. © 2026 Carolina Multiple Listing Services, Inc.”

/u.realgeeks.media/mhomesgroup/black_logo/logo_black_MHG.PNG)