

Listing courtesy of Keller Williams South Park. ahaffling@redbudclt.com
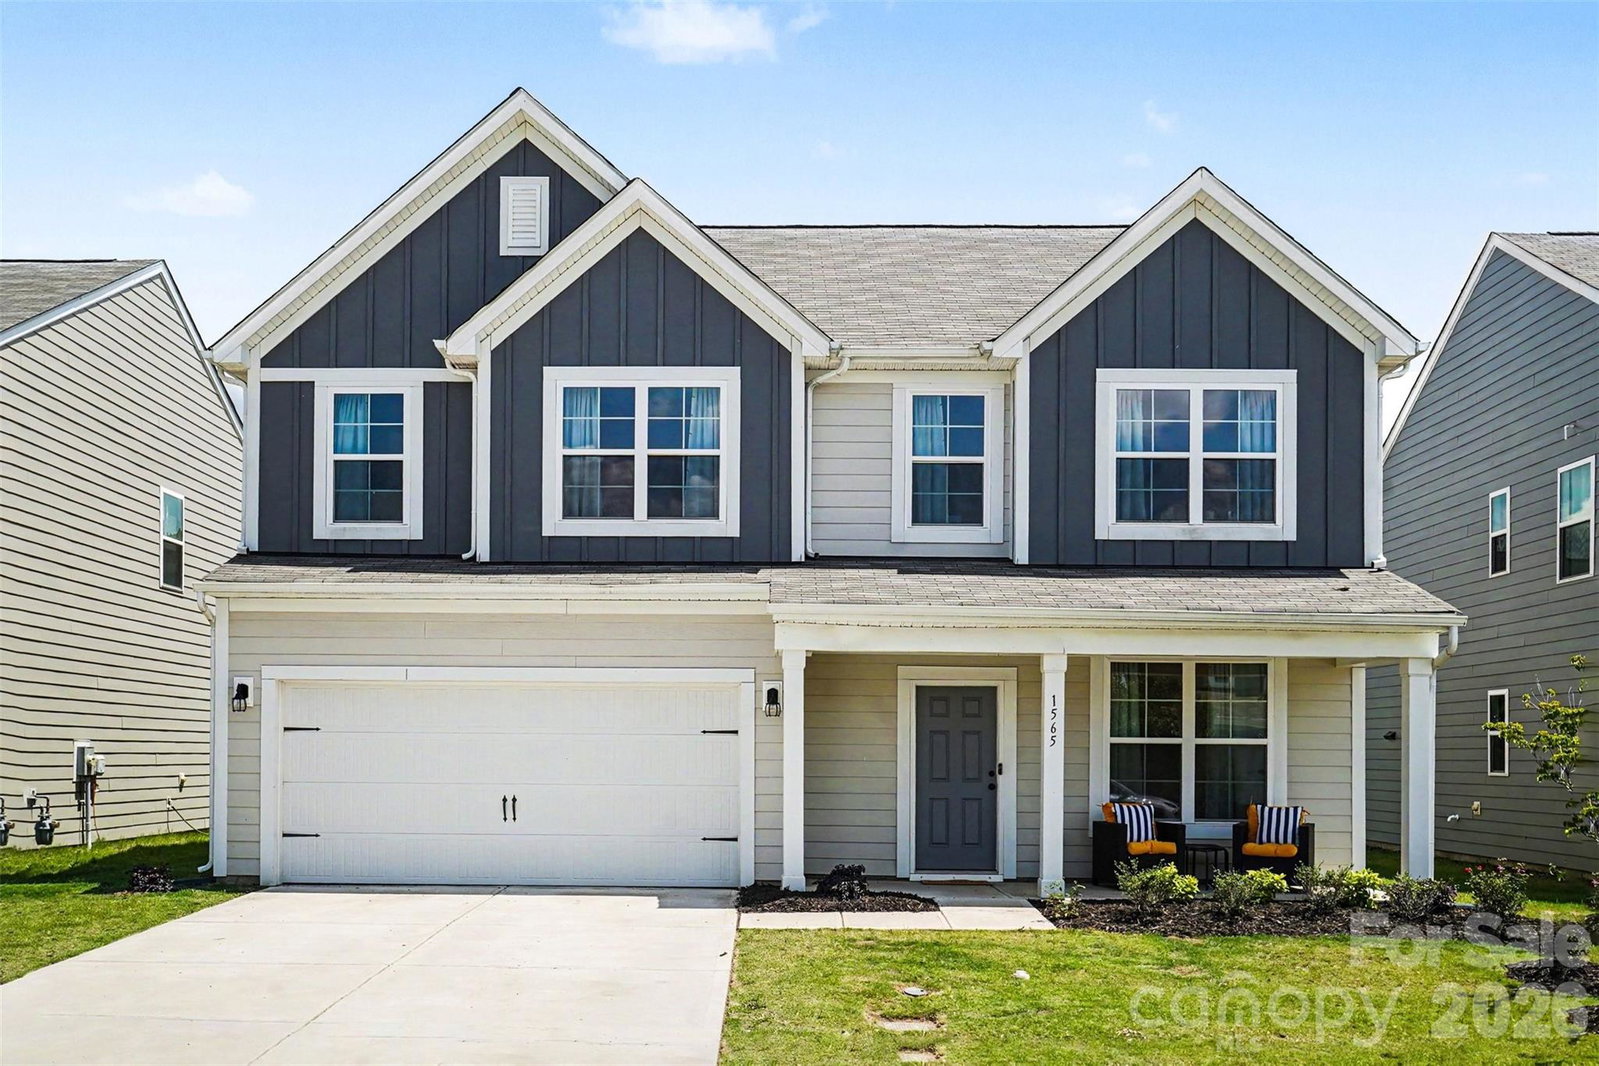
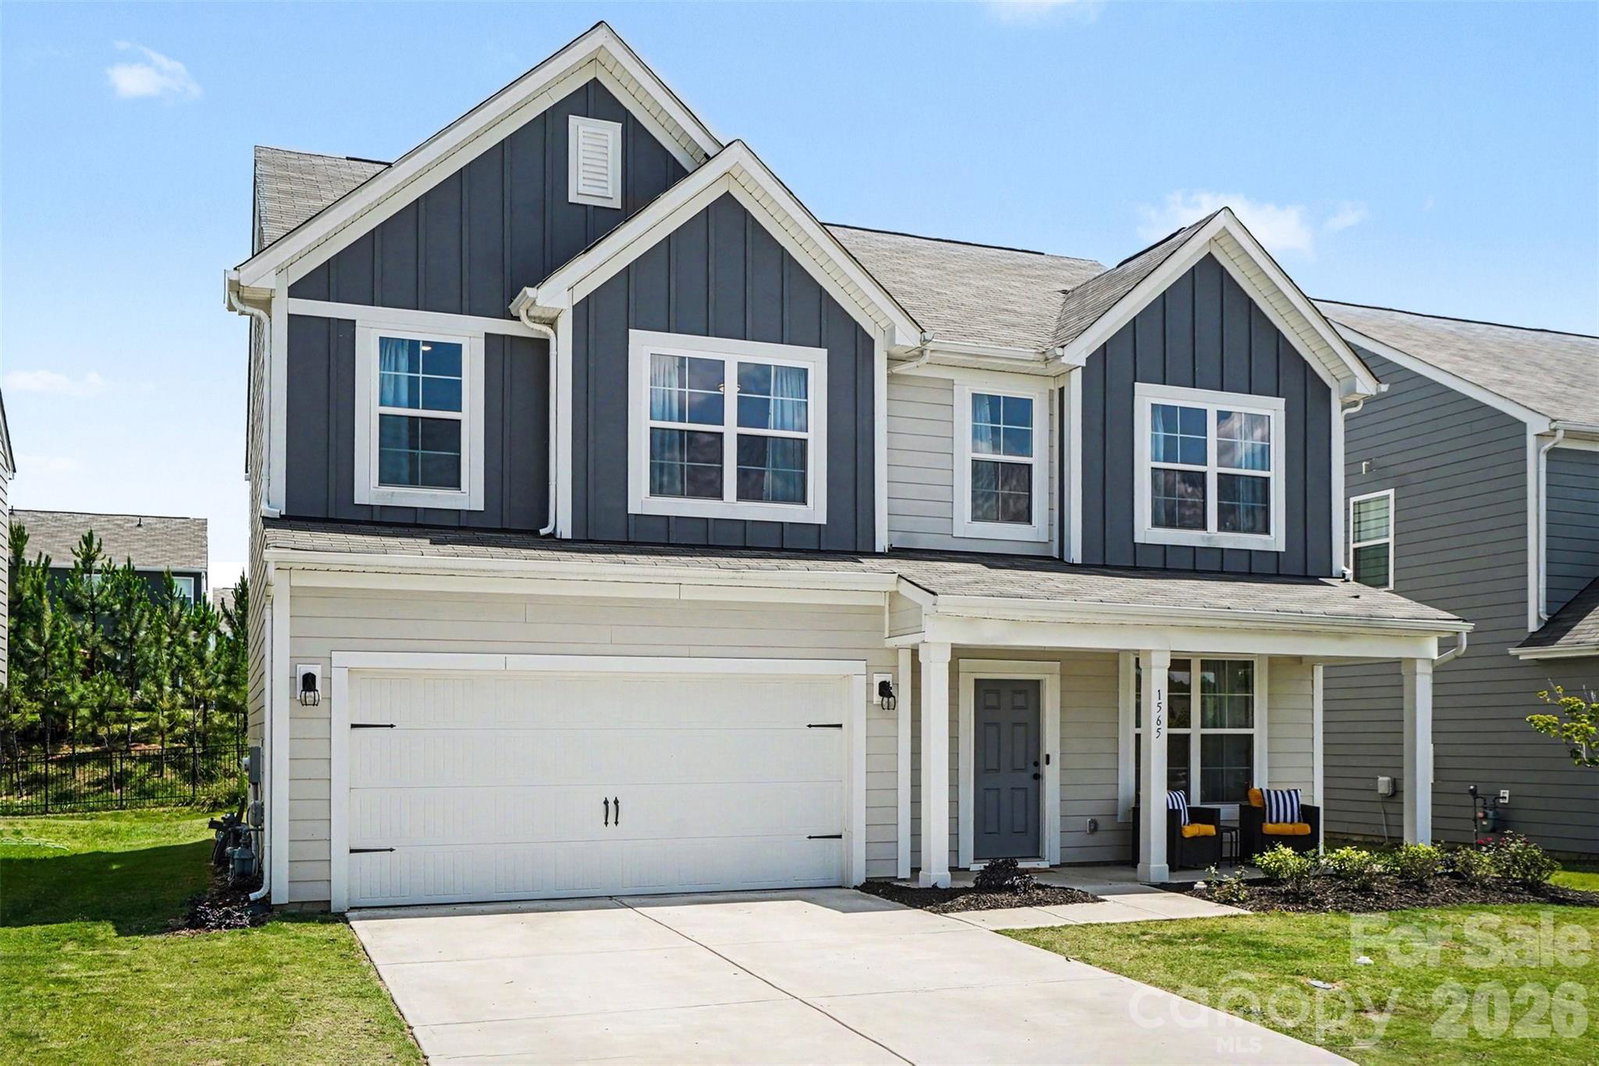
NEW PRICE — NOW $440,000! This is the opportunity buyers have been waiting for! PLUS, buyers may receive up to a $4,500 closing cost credit with use of the preferred lender (ask your agent for details). Beautifully maintained and move-in ready, this 4-bedroom, 2.5-bath home offers approximately 2,400 sq. ft. of thoughtfully designed living space with an open floor plan, private home office, spacious kitchen, generous primary suite, and level backyard. The main level features a private home office, spacious family room, dining area, and well-appointed kitchen with gas range, center island, walk-in pantry, and abundant cabinet and counter space—perfect for everyday living and entertaining. Upstairs, you'll find a generous primary suite with a large walk-in closet and private bath, three additional bedrooms, a full bath, and conveniently located laundry room. Step outside to enjoy the covered porch and patio overlooking the level backyard, offering plenty of space to relax, entertain, or play. An attached two-car garage provides additional storage and convenience. Stallings Brook offers sidewalks, streetlights, a playground, picnic area, and convenient access to shopping, dining, parks, and major commuter routes. With the new $440,000 price and $4,500 closing cost incentive, this home offers an exceptional opportunity—schedule your showing today!
 “The data relating to real estate on this website derive in part from the Internet Data Exchange program. Brokers make an effort to deliver accurate information, but buyers should independently verify any information on which they will rely in a transaction. All properties are subject to prior sale, change or withdrawal. Neither The M Homes Group nor any listing broker shall be responsible for any typographical errors, misinformation, or misprints, and they shall be held totally harmless from any damages arising from reliance upon this data. This data is provided exclusively for consumers’ personal, non-commercial use and may not be used for any purpose other than to identify prospective properties they may be interested in purchasing. © 2026 Carolina Multiple Listing Services, Inc.”

/u.realgeeks.media/mhomesgroup/black_logo/logo_black_MHG.PNG)