




Listing courtesy of Southern Homes of the Carolinas, Inc. cltareahomes@gmail.com
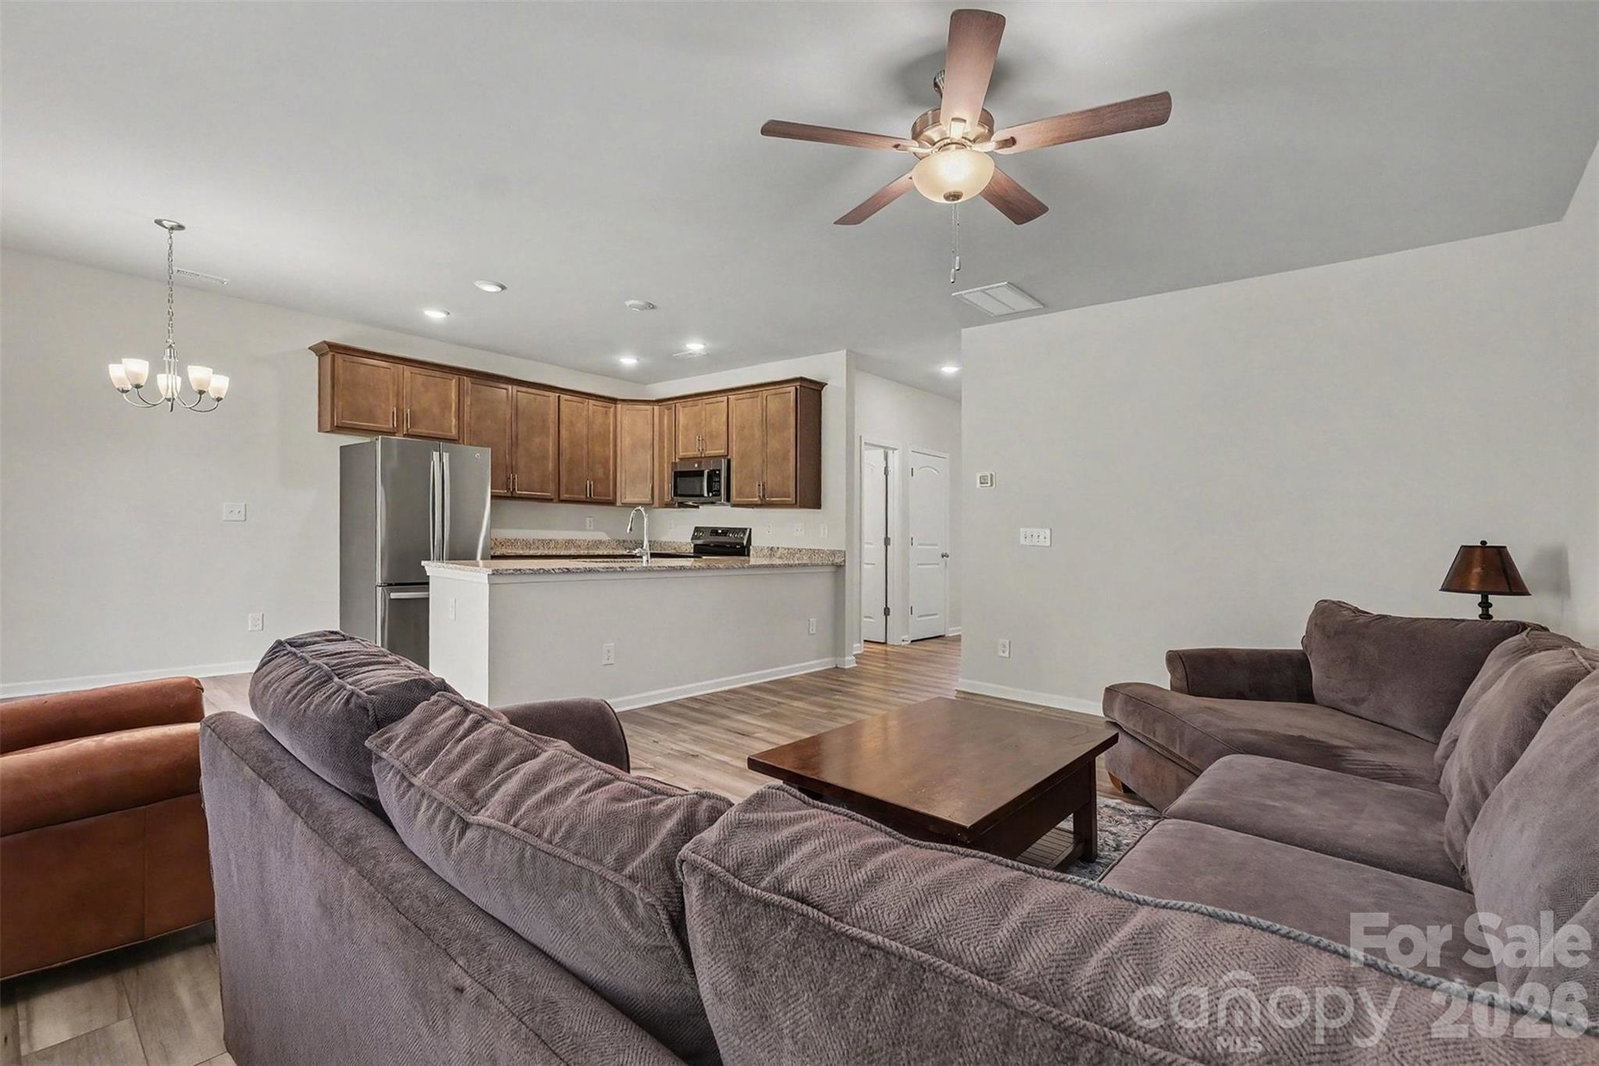
Welcome to the Elegant Norway Townhome— a nearly new townhome in the Autumn Brook neighborhood across from Community Charter School on Mariposa Road. Built in 2024 and offering 1,588 sq ft, this thoughtfully designed 3-bedroom, 2.5-bath home blends upgraded finishes with practical everyday living. Open living: Large, flowing living spaces perfect for family time and entertaining. Kitchen: Upgraded chef-ready kitchen with 42” cabinets, crown molding, and premium finishes. Flooring & finishes: Durable LVP flooring and upgraded features throughout for a clean, modern aesthetic. Private spaces: Generous upstairs loft, upstairs laundry, and a primary suite layout designed for comfort. Outdoor & privacy: Private patio and backyard that backs to peaceful woods— ideal for morning coffee or evening relaxation. Practical: Attached garage and very reasonable HOA fees. Location: Convenient access to HWY 27 with easy commutes to Mount Holly, Belmont, Iron Station, Gastonia, and Charlotte-area amenities — a little off the beaten path yet close to everything. This Norway model in Autumn Brook is an exceptional blend of style, convenience, and family-oriented design — ready for buyers seeking modern luxury without high maintenance. Some rooms in this home were virtually staged.
 “The data relating to real estate on this website derive in part from the Internet Data Exchange program. Brokers make an effort to deliver accurate information, but buyers should independently verify any information on which they will rely in a transaction. All properties are subject to prior sale, change or withdrawal. Neither The M Homes Group nor any listing broker shall be responsible for any typographical errors, misinformation, or misprints, and they shall be held totally harmless from any damages arising from reliance upon this data. This data is provided exclusively for consumers’ personal, non-commercial use and may not be used for any purpose other than to identify prospective properties they may be interested in purchasing. © 2026 Carolina Multiple Listing Services, Inc.”

/u.realgeeks.media/mhomesgroup/black_logo/logo_black_MHG.PNG)