




Listing courtesy of Keller Williams Connected. jesshull@kw.com
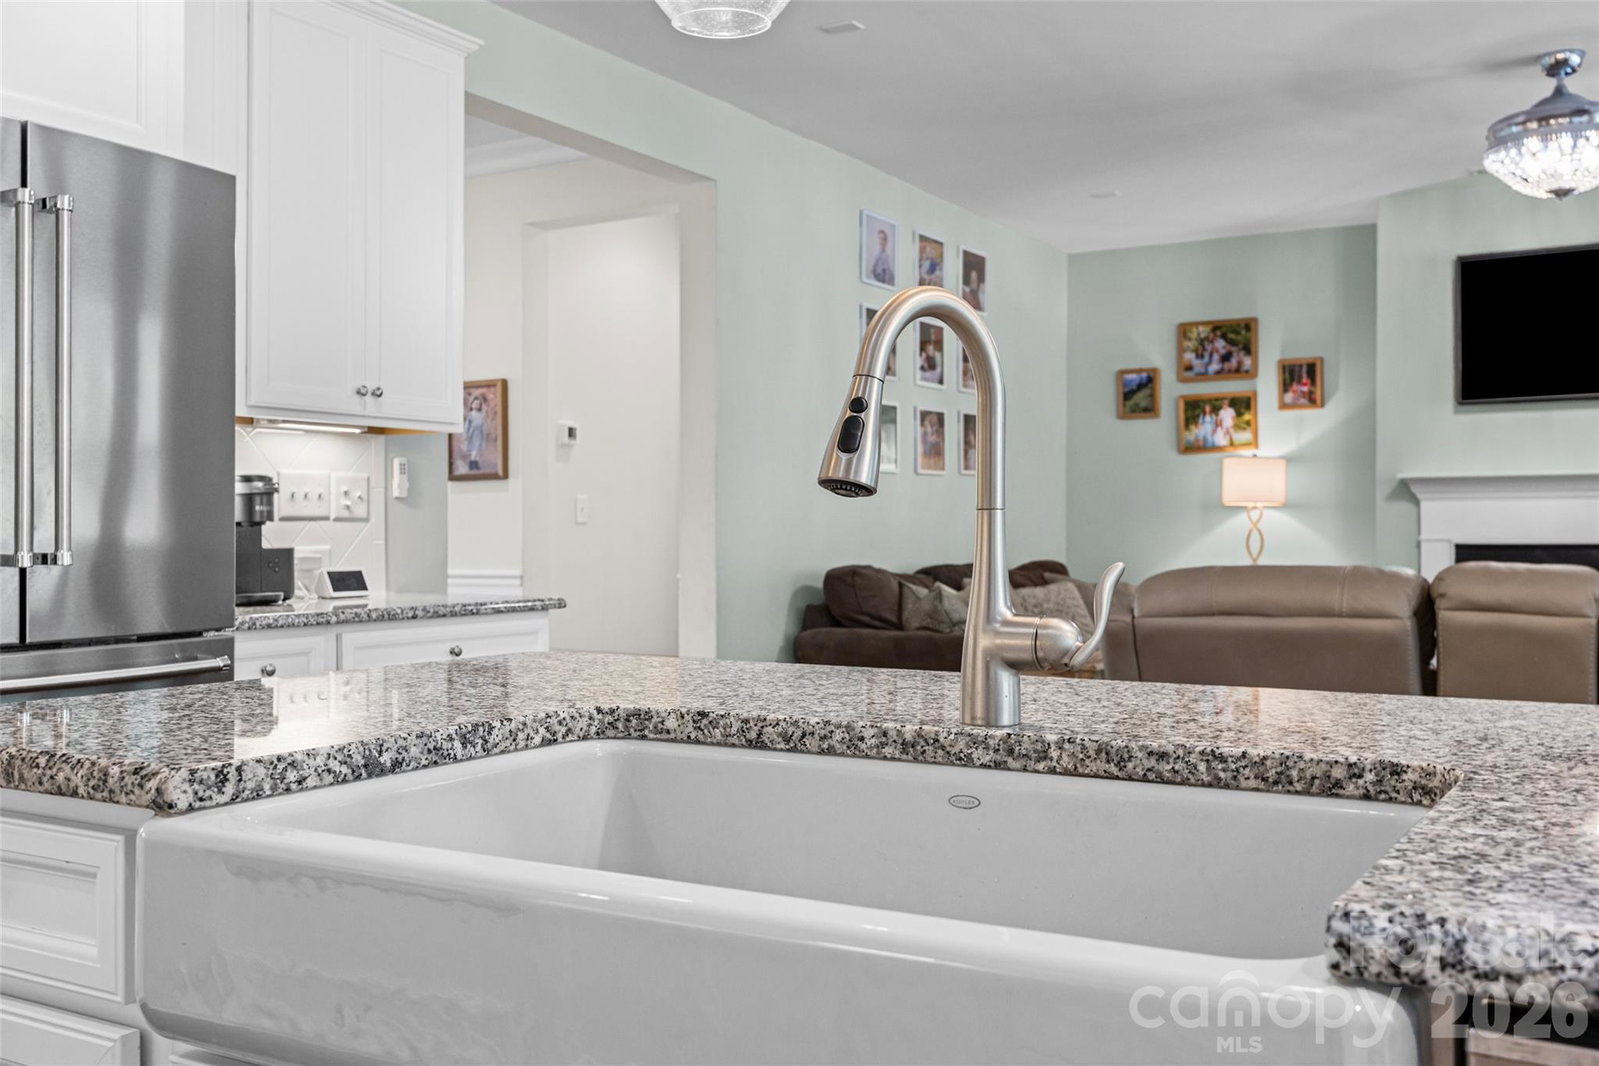
Welcome to Waterside at the Catawba's newest listing where opportunity, space, and lifestyle come together in this impressive 5-bedroom, 4.5-bath home offering approximately 3,500 square feet of living space. Designed for both everyday living and entertaining, this home features a beautiful kitchen with abundant cabinetry and workspace, a formal dining room for special gatherings, and a spacious living room filled with natural light. The flexible floor plan includes a dedicated flex space perfect for a home office, playroom, or hobby area, plus a versatile loft that provides even more room to spread out. A full bedroom and bathroom on the main level offer the ideal setup for guests, multigenerational living, or a private workspace. Upstairs, retreat to the oversized primary suite featuring a luxurious garden tub, dual walk-in closets, and plenty of room to relax and unwind. Three additional bedrooms and well-appointed bathrooms provide space for everyone. Step outside and enjoy one of the home’s standout features—a newly installed pool that creates the perfect backyard oasis for summer fun and year-round enjoyment. While the home could benefit from fresh paint and a little TLC, it presents an incredible opportunity to add your personal touch and build instant equity in a property with exceptional size, layout, and amenities. If you’ve been searching for a home with great bones, abundant space, and a backyard designed for making memories, this is one you won’t want to miss.
 “The data relating to real estate on this website derive in part from the Internet Data Exchange program. Brokers make an effort to deliver accurate information, but buyers should independently verify any information on which they will rely in a transaction. All properties are subject to prior sale, change or withdrawal. Neither The M Homes Group nor any listing broker shall be responsible for any typographical errors, misinformation, or misprints, and they shall be held totally harmless from any damages arising from reliance upon this data. This data is provided exclusively for consumers’ personal, non-commercial use and may not be used for any purpose other than to identify prospective properties they may be interested in purchasing. © 2026 Carolina Multiple Listing Services, Inc.”

/u.realgeeks.media/mhomesgroup/black_logo/logo_black_MHG.PNG)