




Listing courtesy of Keller Williams Ballantyne Area. jay@jaywhitegroup.com
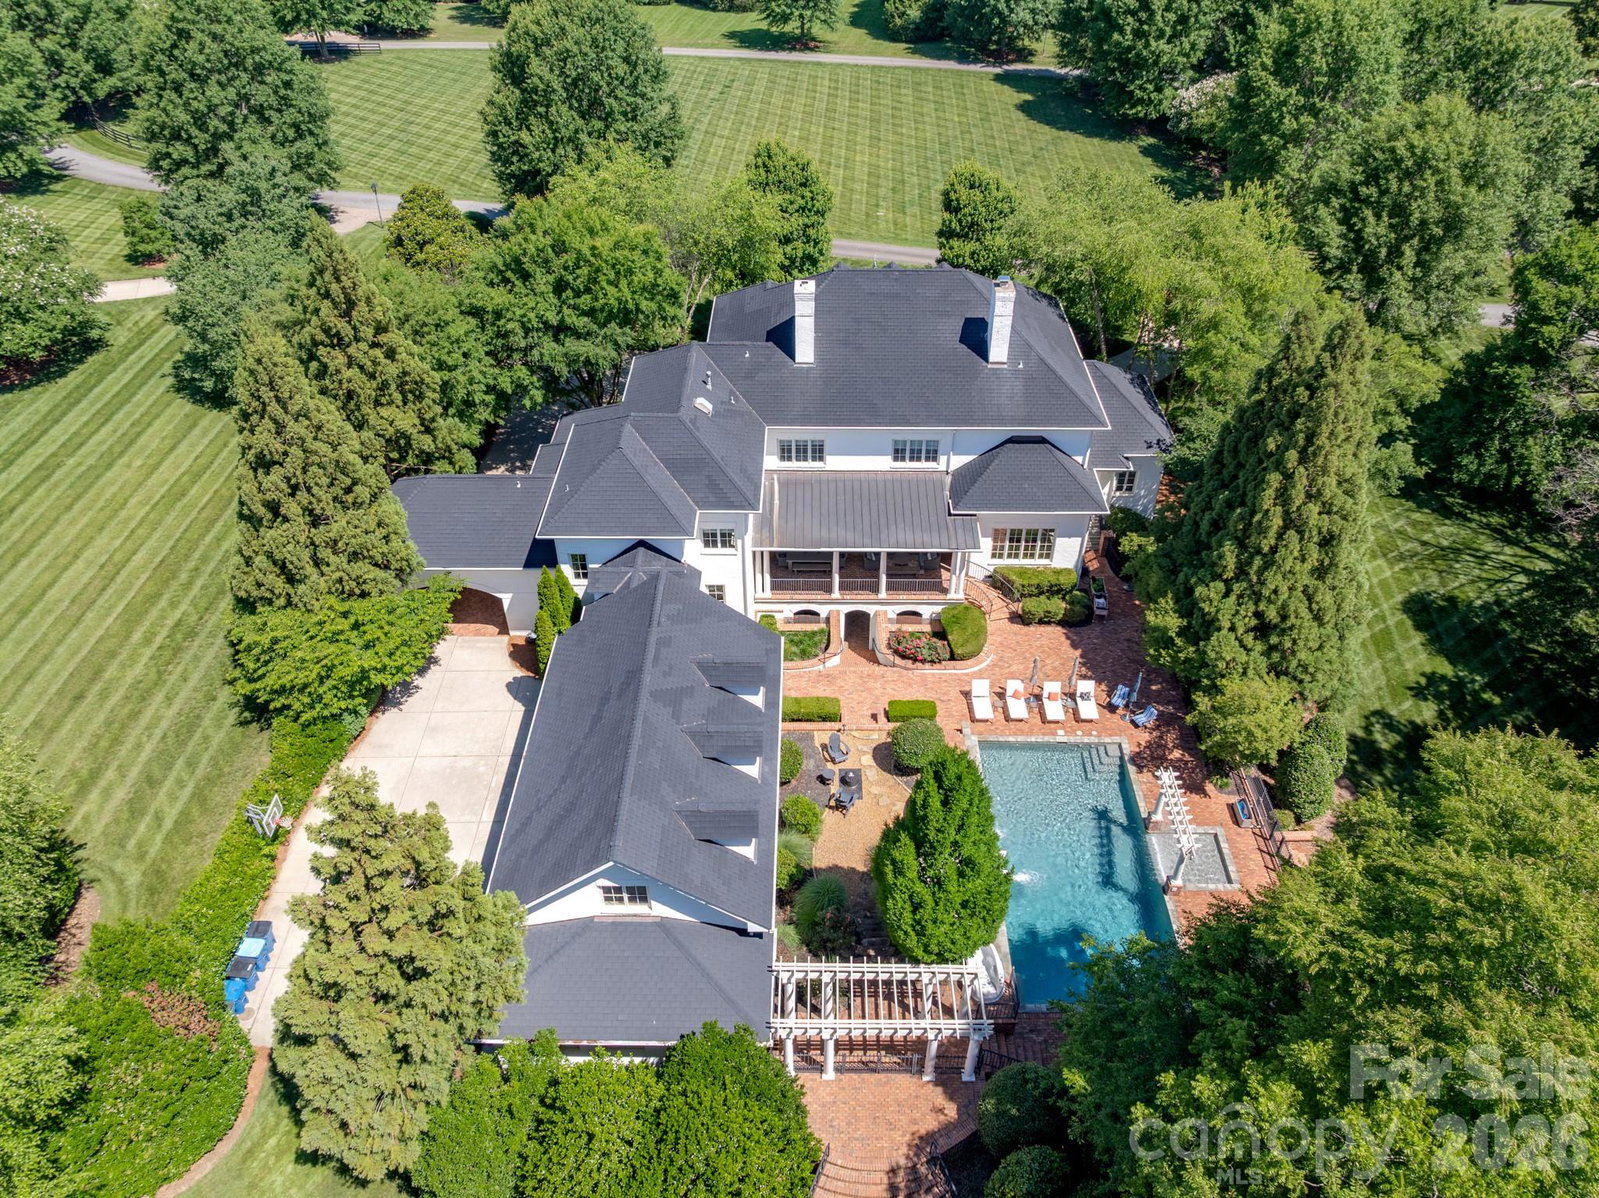
A rare Simonini-built estate on two private acres in Arbor Oaks, an exclusive gated enclave of just twenty homes. Completely reimagined with painted white brick, black shutters, and a Class 4 EcoStar synthetic slate roof carrying a 50-year warranty, this 10,000+ square foot, seven-bedroom residence delivers the most sought-after look in luxury today — with the craftsmanship to back it up. A dramatic two-story foyer with curved staircase opens to formal living spaces that flow into a warm keeping room with a second fireplace at the heart of the home. The showpiece Vanderloc kitchen features Calcutta marble, a Wolf dual-fuel range, full-size Sub-Zero, Miele built-in espresso machine, a coffee station with refrigerated drawers, commercial hood, and a lighted walk-in pantry — all backed by a full scullery and butler's pantry that keeps prep and cleanup out of sight. The main-level primary suite offers heated bathroom floors, a euro-style shower, and a fully built-out custom closet. The lower level lives like a private resort: theater, rec room with custom-lit dance floor, professional gym with Rogue equipment, a four-person Finnleo traditional/infrared sauna, dedicated cold plunge, teak floors, Sonos audio, and Philips Hue lighting. Outside, two levels of brick terrace surround a custom concrete saltwater pool with slide, spillover spa, and rain curtain beneath a restored pergola. Meticulously maintained with three new HVAC systems, Elan whole-home audio, Lutron lighting, and a full engineer's report remediated by the original builder. All of it 25 minutes to Uptown, 30 to CLT, and 10 to Concord-Padgett Regional — gated estate privacy in Charlotte's orbit, completely out of it the second you want.
 “The data relating to real estate on this website derive in part from the Internet Data Exchange program. Brokers make an effort to deliver accurate information, but buyers should independently verify any information on which they will rely in a transaction. All properties are subject to prior sale, change or withdrawal. Neither The M Homes Group nor any listing broker shall be responsible for any typographical errors, misinformation, or misprints, and they shall be held totally harmless from any damages arising from reliance upon this data. This data is provided exclusively for consumers’ personal, non-commercial use and may not be used for any purpose other than to identify prospective properties they may be interested in purchasing. © 2026 Carolina Multiple Listing Services, Inc.”

/u.realgeeks.media/mhomesgroup/black_logo/logo_black_MHG.PNG)