


Listing courtesy of Emerald Pointe Realty. bbenton@emeraldpointerealty.com
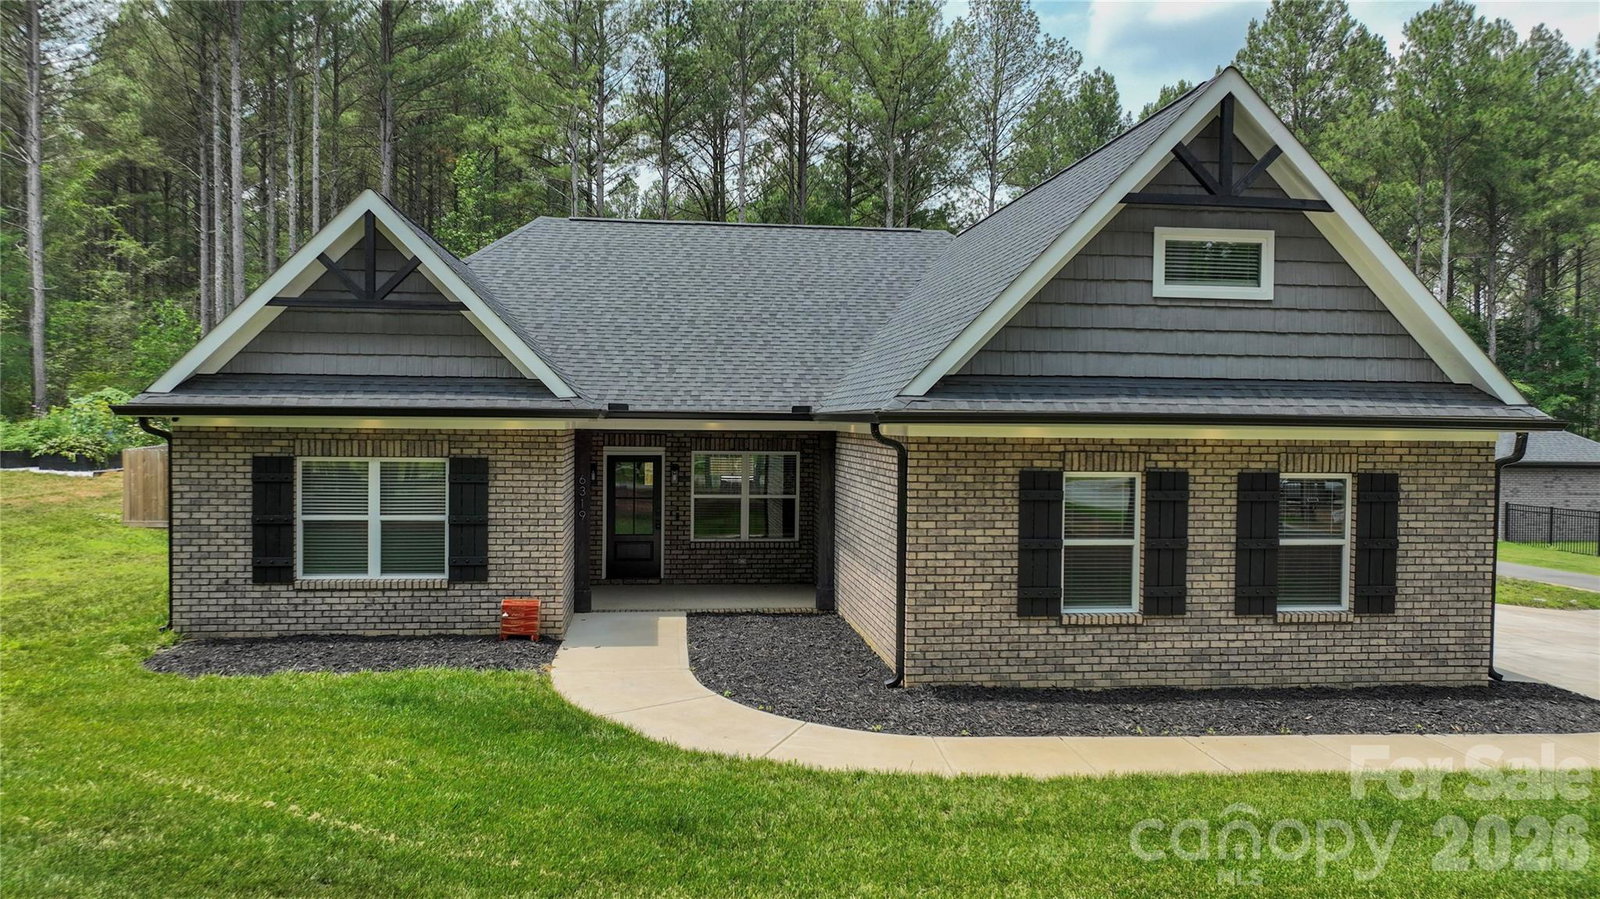
3 Bedrooms | 2 Bathrooms | Bonus Room | 2,051 Sq Ft | All-Brick Exterior | Fenced Yard | Wired Outbuilding with Mini Split | No HOA Move-In Ready All-Brick Home in the Desirable New Salem/Piedmont School District Welcome to this beautifully maintained 3-bedroom, 2-bathroom all-brick home offering 2,051 square feet of thoughtfully designed living space. This move-in-ready property combines comfort, style, and functionality, making it ideal for both everyday living and entertaining. Inside, you'll find durable LVP flooring throughout, attractive wood ceiling details, and a cozy stone fireplace that serves as the focal point of the living room. The well-appointed kitchen features under-cabinet lighting, while a convenient drop zone helps keep daily life organized. A versatile bonus room provides additional space for a home office, playroom, media room, or guest area. Step outside to enjoy the large covered rear patio, perfect for relaxing or hosting gatherings, overlooking a fully fenced backyard that offers privacy and room to play. Adding even more flexibility, the property includes a wired storage building with a dedicated workout room and mini-split system, creating the perfect space for a home gym, office, workshop, or hobby room. With no HOA, ample indoor and outdoor living space, and a sought-after location in the New Salem/Piedmont school district, this property is a rare opportunity you won't want to miss.
 “The data relating to real estate on this website derive in part from the Internet Data Exchange program. Brokers make an effort to deliver accurate information, but buyers should independently verify any information on which they will rely in a transaction. All properties are subject to prior sale, change or withdrawal. Neither The M Homes Group nor any listing broker shall be responsible for any typographical errors, misinformation, or misprints, and they shall be held totally harmless from any damages arising from reliance upon this data. This data is provided exclusively for consumers’ personal, non-commercial use and may not be used for any purpose other than to identify prospective properties they may be interested in purchasing. © 2026 Carolina Multiple Listing Services, Inc.”

/u.realgeeks.media/mhomesgroup/black_logo/logo_black_MHG.PNG)