




Listing courtesy of Realty One Group Revolution. julie_swinger@yahoo.com
Seller Representative Realty One Group Revolution
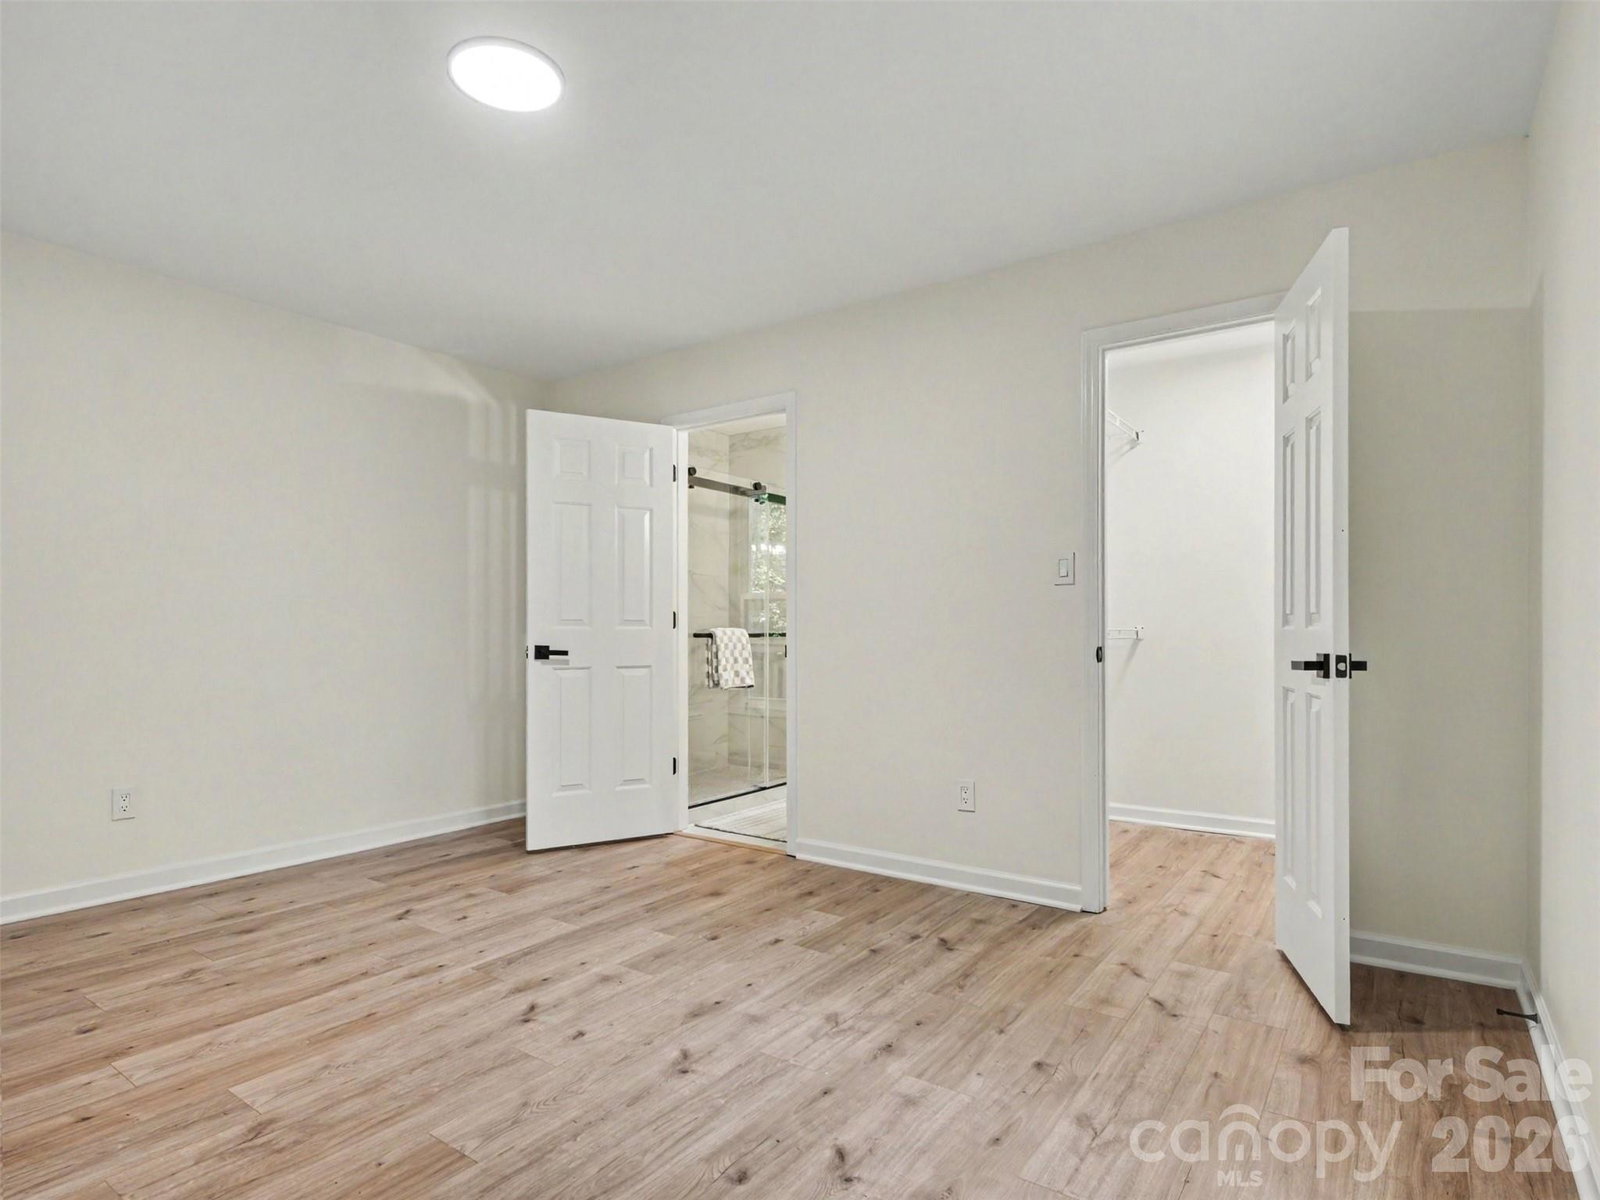
Welcome to this thoughtfully updated 3-bedroom, 2-bath home in Denver. Designed for comfort and functionality, the inviting living room flows seamlessly into a cozy dining area, creating a warm and welcoming space for everyday living. The updated kitchen features quartz countertops and stainless steel appliances, offering a clean, modern feel. The spacious primary suite provides a comfortable retreat with a private full bathroom and generous closet space. Two additional bedrooms provide versatile living space to suit a variety of needs, including hosting guests or a home office. Outside, you'll find a large lot with ample room to relax, garden, or enjoy time outdoors on the deck. The attached 2-car garage provides convenient parking and extra storage. Ideally located near shopping, dining, and the recreational opportunities of Lake Norman, this move-in-ready home combines comfort, style, and convenience—all with the added benefit of no HOA fees. Don't miss your opportunity to make this wonderful property your new home!
 “The data relating to real estate on this website derive in part from the Internet Data Exchange program. Brokers make an effort to deliver accurate information, but buyers should independently verify any information on which they will rely in a transaction. All properties are subject to prior sale, change or withdrawal. Neither The M Homes Group nor any listing broker shall be responsible for any typographical errors, misinformation, or misprints, and they shall be held totally harmless from any damages arising from reliance upon this data. This data is provided exclusively for consumers’ personal, non-commercial use and may not be used for any purpose other than to identify prospective properties they may be interested in purchasing. © 2026 Carolina Multiple Listing Services, Inc.”

/u.realgeeks.media/mhomesgroup/black_logo/logo_black_MHG.PNG)