






Listing courtesy of Osborne Real Estate Group LLC. tim@osbornereg.com
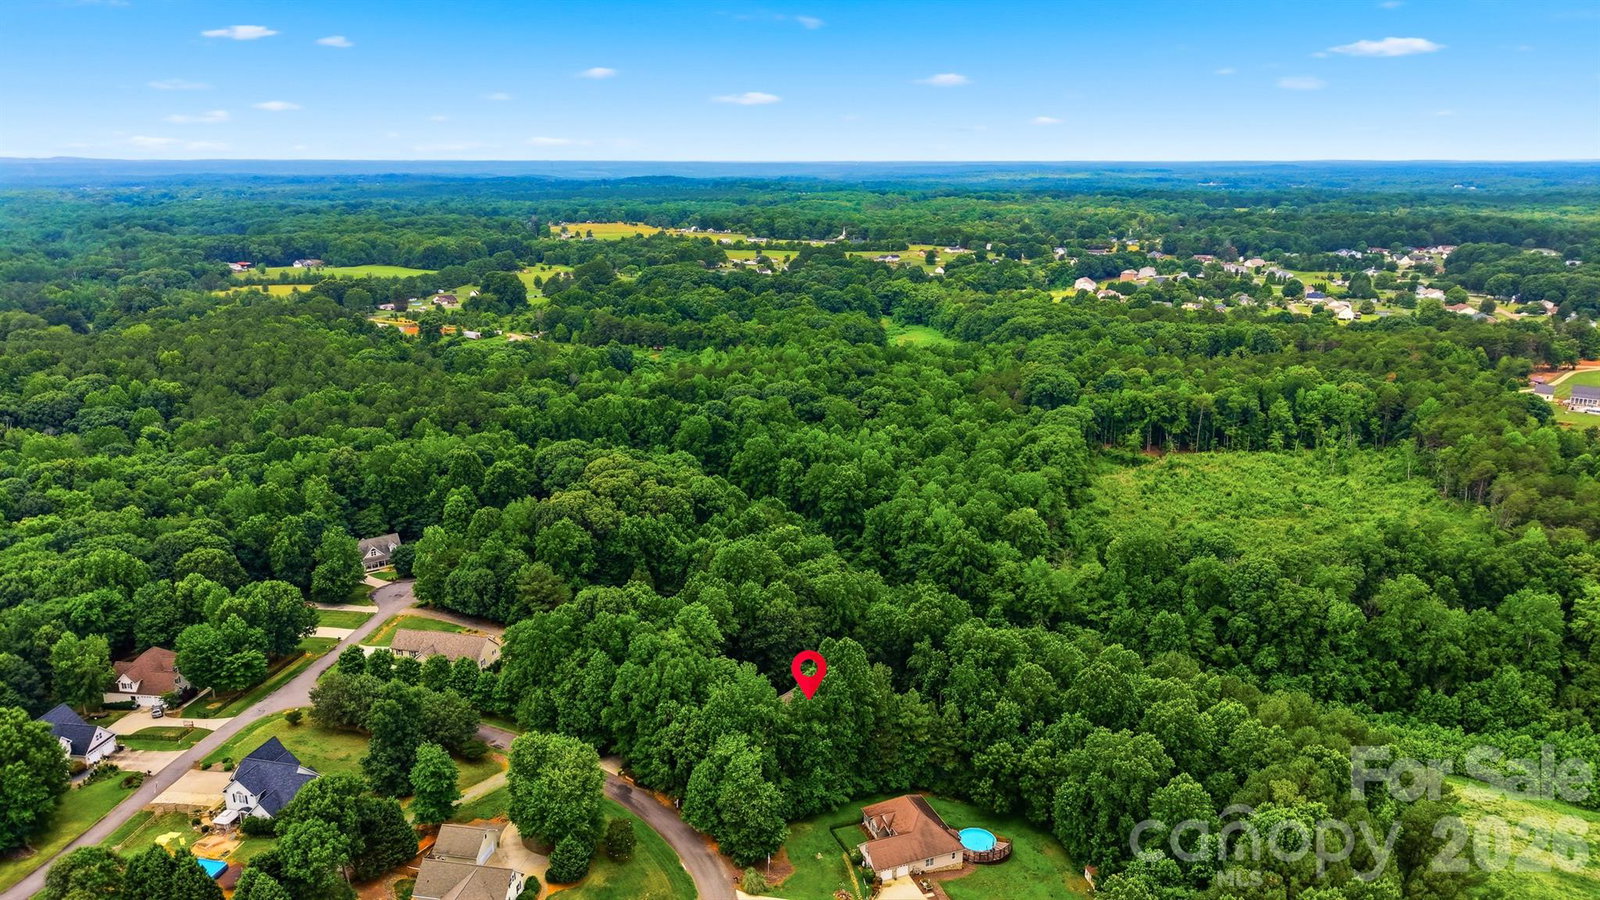
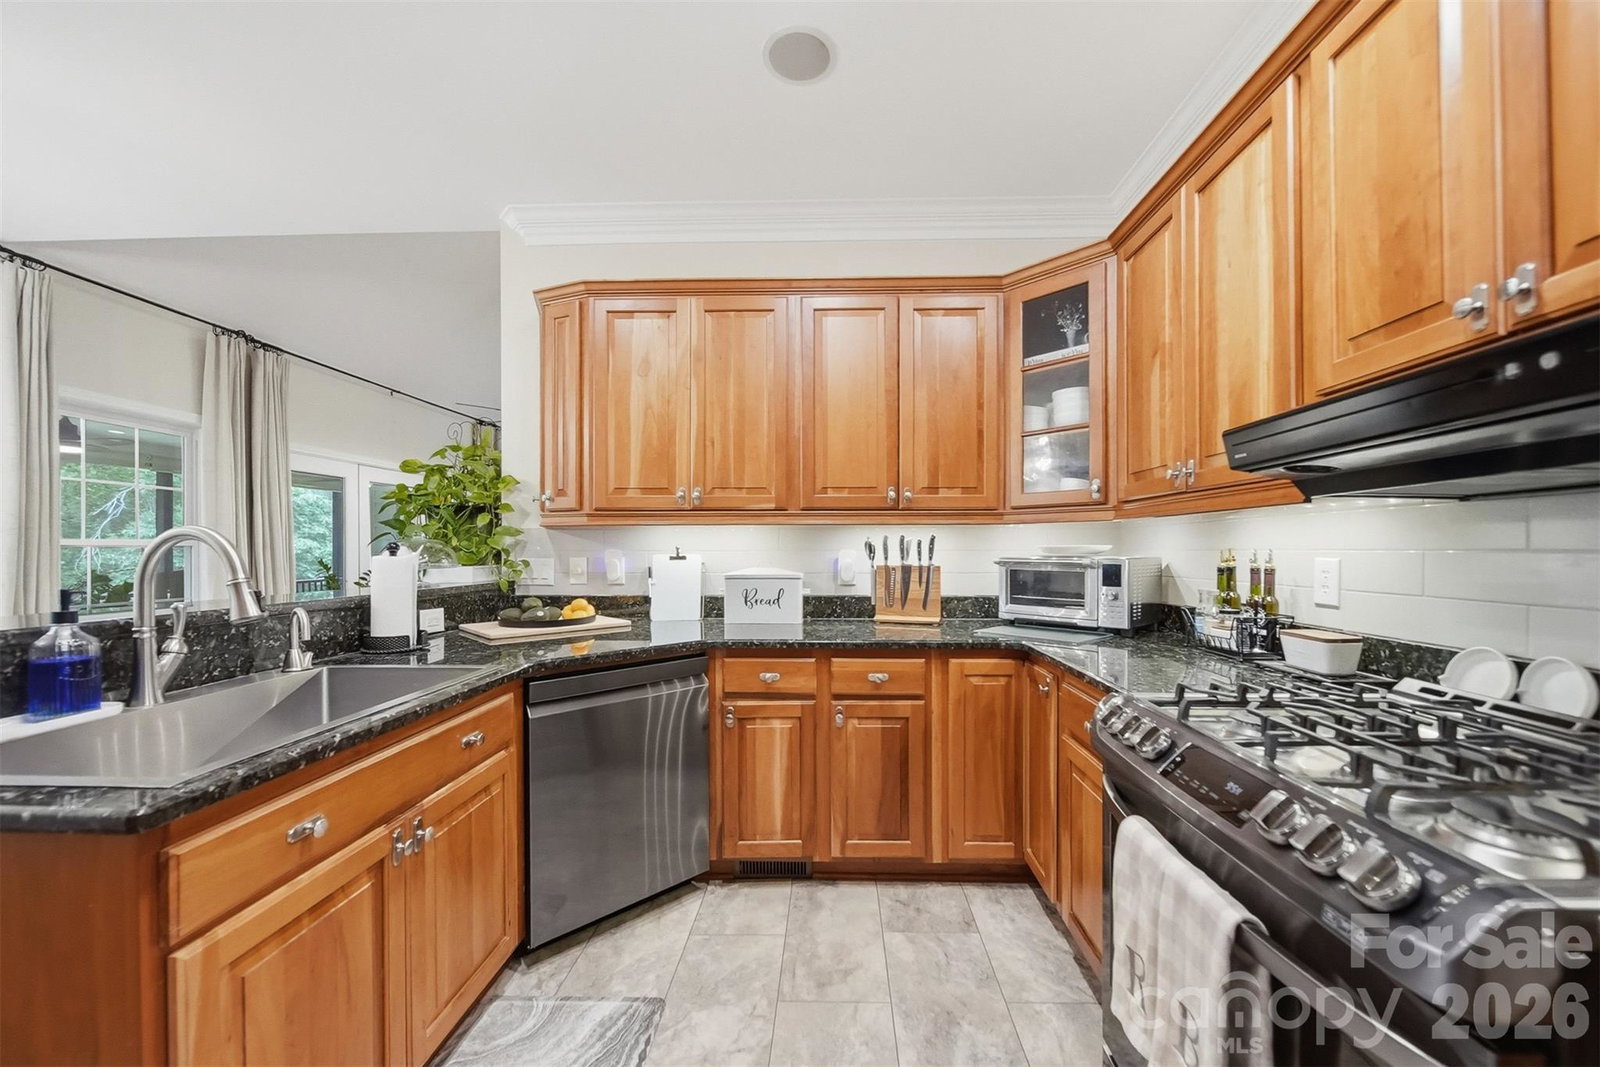
Tucked back on a wooded lot in Statesville, 176 Charis Ln gives you the privacy and space people are always looking for. The home has a great first impression with its stone exterior accents, large driveway, attached garage, mature trees, and peaceful setting. Inside, you’ll find a warm and comfortable layout with plenty of room to spread out. The main living area has a rustic feel with wood accents, a stone fireplace, detailed ceiling work, and French doors leading out toward the backyard. The kitchen offers wood cabinetry, granite countertops, bar seating, tile flooring, and easy access to the outdoor space. The home offers multiple bedrooms and updated bathrooms, along with three bonus rooms that give the next owner a lot of flexibility. These spaces could work well as home offices, guest rooms, playrooms, workout rooms, hobby spaces, media rooms, or extra storage depending on what you need. The finished lower level is one of the standout features of the home. It includes additional living space, a kitchenette, full bathroom, sauna, and its own exterior access, making it a great setup for guests, extended family, entertaining, or just having a separate space to relax. Outside, the wooded backyard creates a private feel, with a screened porch, patio area, retaining walls, garden space, and a detached storage building. It feels tucked away, but still keeps you close to Statesville, shopping, dining, and major roads. With its flexible floor plan, finished lower level, garage space, wooded setting, and three bonus rooms, this home offers a lot more than the average property. It’s a great option for anyone needing space, privacy, and room to make the home fit their lifestyle.
 “The data relating to real estate on this website derive in part from the Internet Data Exchange program. Brokers make an effort to deliver accurate information, but buyers should independently verify any information on which they will rely in a transaction. All properties are subject to prior sale, change or withdrawal. Neither The M Homes Group nor any listing broker shall be responsible for any typographical errors, misinformation, or misprints, and they shall be held totally harmless from any damages arising from reliance upon this data. This data is provided exclusively for consumers’ personal, non-commercial use and may not be used for any purpose other than to identify prospective properties they may be interested in purchasing. © 2026 Carolina Multiple Listing Services, Inc.”

/u.realgeeks.media/mhomesgroup/black_logo/logo_black_MHG.PNG)