




Listing courtesy of COMPASS. Jackie.lewis@compass.com
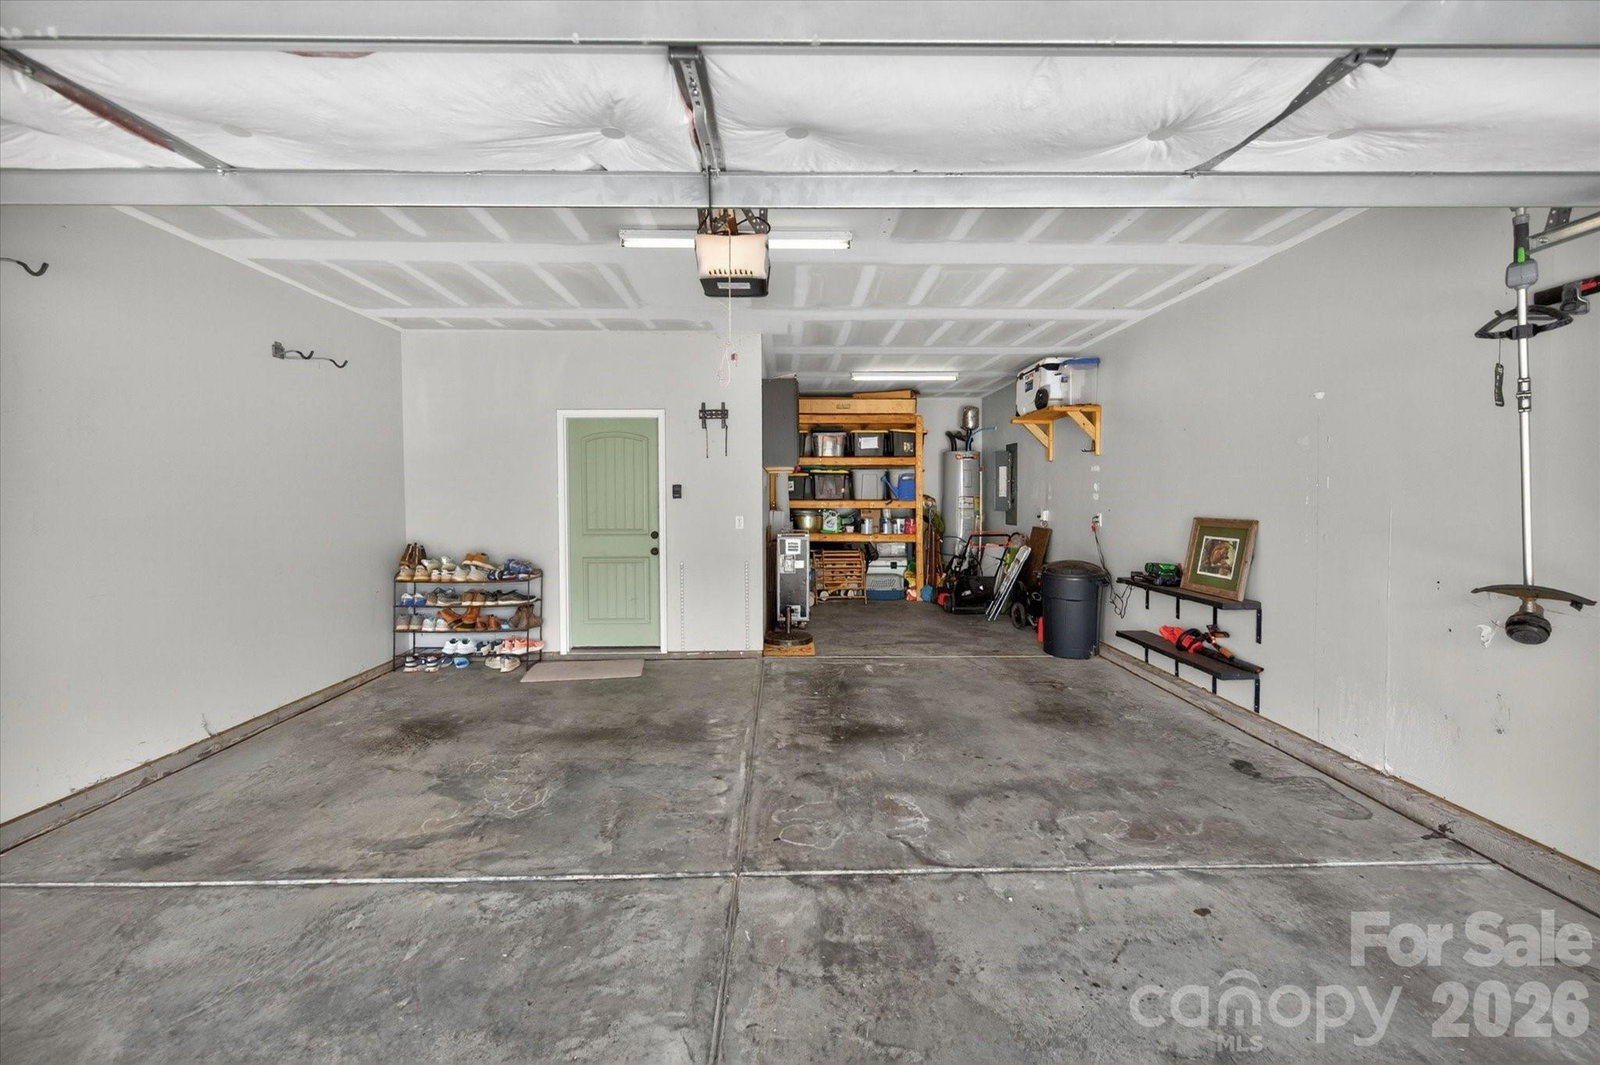
Price Improved: Welcome to this storybook-worthy home that blends elegance, warmth, and charm in one of Belmont's most desirable locations. Just moments from Lake Wylie, it offers an exceptional lifestyle surrounded by natural beauty, waterfront dining, nearby marinas, and convenient boat storage for endless days on the water. Designed with both luxury and functionality in mind, the home features a bright, open-concept floor plan that seamlessly connects living, dining, and gathering spaces—perfect for entertaining family and friends. Thoughtfully designed flex spaces provide versatility to accommodate today's evolving lifestyle, whether you need a home office, fitness room, playroom, or creative retreat. From the inviting interior spaces to the exceptional flow of the home, every detail has been crafted to enhance comfort and everyday living. Beyond your doorstep, within the community enjoy resort-style amenities including a clubhouse, swimming pool, playground, and scenic walking trails that encourage an active and connected lifestyle. Just outside the community the renowned Daniel Stowe Conservancy, where miles of scenic trails, botanical gardens, waterfront views, and year-round events create an unparalleled outdoor experience. Belmont offers what few communities can—a waterfront opportunity, historic charm, and modern convenience, all wrapped into one extraordinary place to call home.
 “The data relating to real estate on this website derive in part from the Internet Data Exchange program. Brokers make an effort to deliver accurate information, but buyers should independently verify any information on which they will rely in a transaction. All properties are subject to prior sale, change or withdrawal. Neither The M Homes Group nor any listing broker shall be responsible for any typographical errors, misinformation, or misprints, and they shall be held totally harmless from any damages arising from reliance upon this data. This data is provided exclusively for consumers’ personal, non-commercial use and may not be used for any purpose other than to identify prospective properties they may be interested in purchasing. © 2026 Carolina Multiple Listing Services, Inc.”

/u.realgeeks.media/mhomesgroup/black_logo/logo_black_MHG.PNG)