


Listing courtesy of Hope Moody Realty. wmozeley@gmail.com
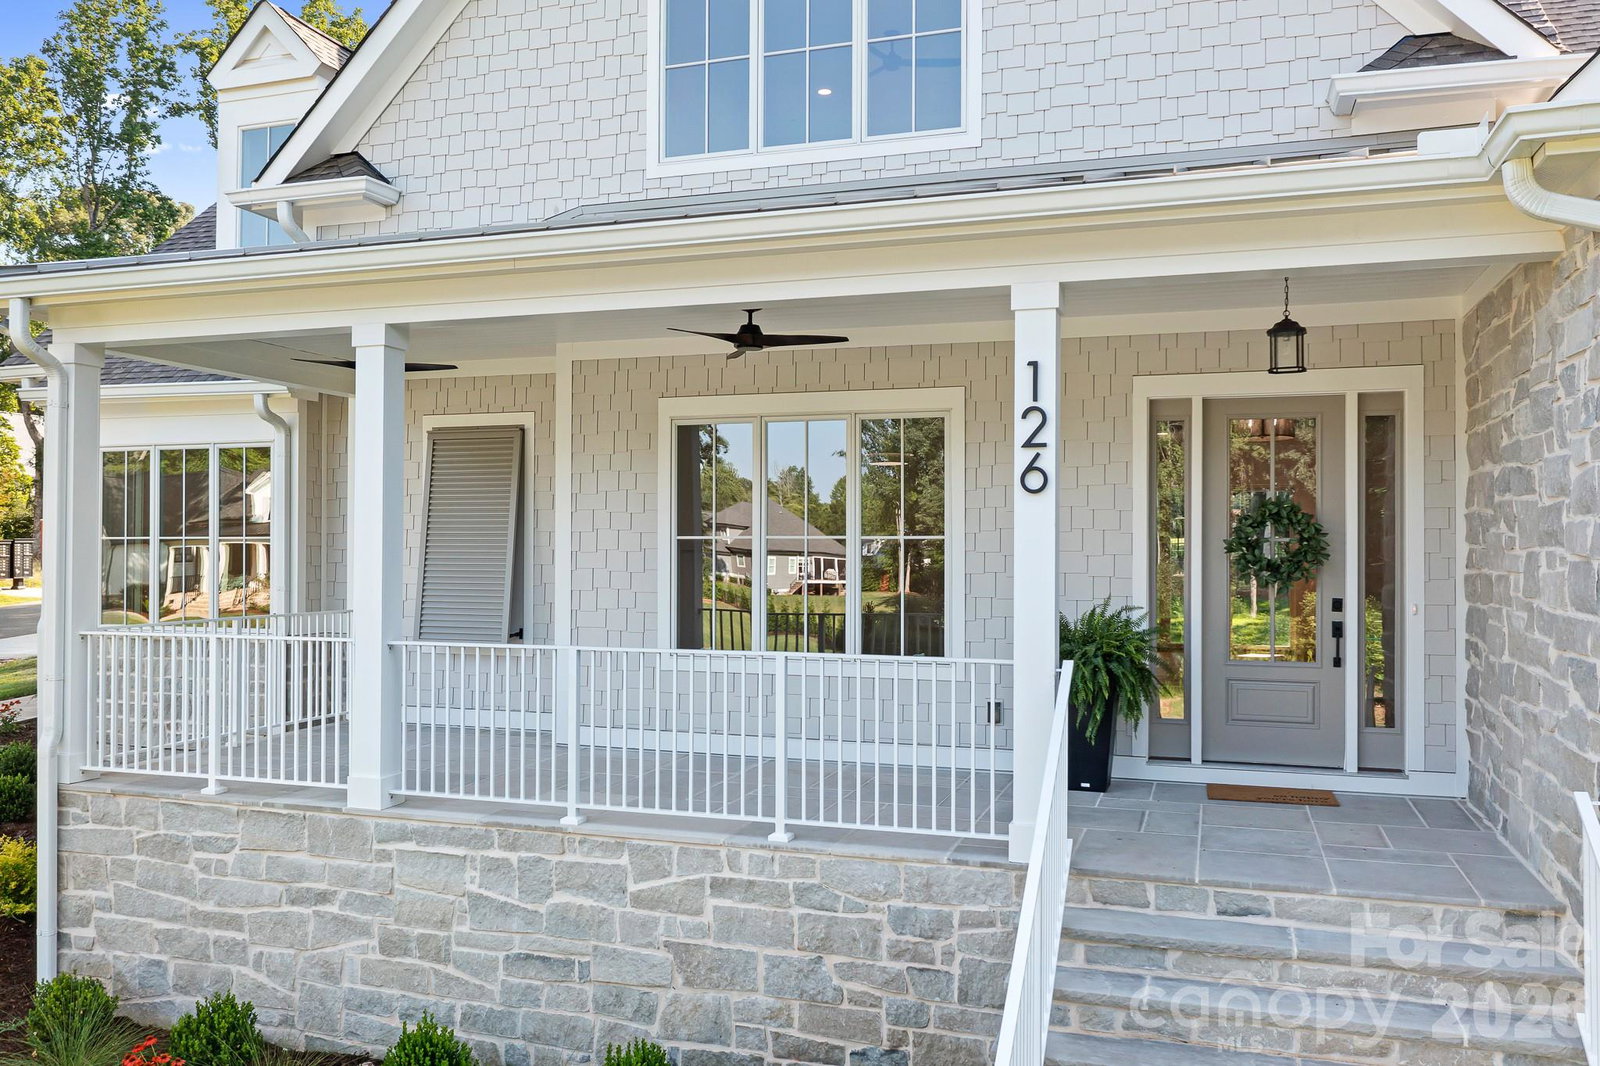
PLENTY OF ROOM FOR A POOL! Gorgeous New Construction in Davidson Downes, less than 3 miles from Downtown Davidson! This beautiful custom home has a Coastal/New England vibe with natural limestone and shakes, bermuda shutter and a large Limestone front porch - perfect for a porch swing! Calm, soft finishes and colors throughout. Gorgeous 8" Engineered white oak flooring on Main level and upstairs landing and hallways. Kitchen features a 9' white oak Island with hidden cabinets, gorgeous quartz countertops and backsplash, 48" Monogram gas cooktop w/double oven & large walk in Pantry. Plan features 10' ceilings on Main floor and 9' on second floor. Andersen 400 series casement windows & Quad sliding doors. Primary BR on Main w/amazing walk-in shower, double vanities and beautiful upgraded tile. Large walk-in closet. The laundry room is attached to primary bathroom and has lots of cabinetry for storage and organization. High end tile throughout! Office on main floor with french doors. This Quality built home has an intricate wood ceiling in the foyer, Built-ins on each side of the fireplace and at the mudroom, wood beams, and gorgeous trim! Upstairs you will find three additional large bedrooms and a huge bonus room. Outdoor SS Kitchen with built in gas grill, refigerator and sink. Sealed crawl space, Tankless gas water heater, Off-Site septic and PLENTY OF ROOM FOR A POOL! Walk in attic storage. Beauitifully landscaped with in-ground Irrigation, 3 car garage. Low HOA's, low Iredell Co Taxes. Great Schools! Minutes to Lowe's Corporate and Trane. This corner lot faces a beautiful yard and woods and the park.
 “The data relating to real estate on this website derive in part from the Internet Data Exchange program. Brokers make an effort to deliver accurate information, but buyers should independently verify any information on which they will rely in a transaction. All properties are subject to prior sale, change or withdrawal. Neither The M Homes Group nor any listing broker shall be responsible for any typographical errors, misinformation, or misprints, and they shall be held totally harmless from any damages arising from reliance upon this data. This data is provided exclusively for consumers’ personal, non-commercial use and may not be used for any purpose other than to identify prospective properties they may be interested in purchasing. © 2026 Carolina Multiple Listing Services, Inc.”

/u.realgeeks.media/mhomesgroup/black_logo/logo_black_MHG.PNG)