





Listing courtesy of Ivester Jackson Christie's. amandaspeed@ivesterjackson.com
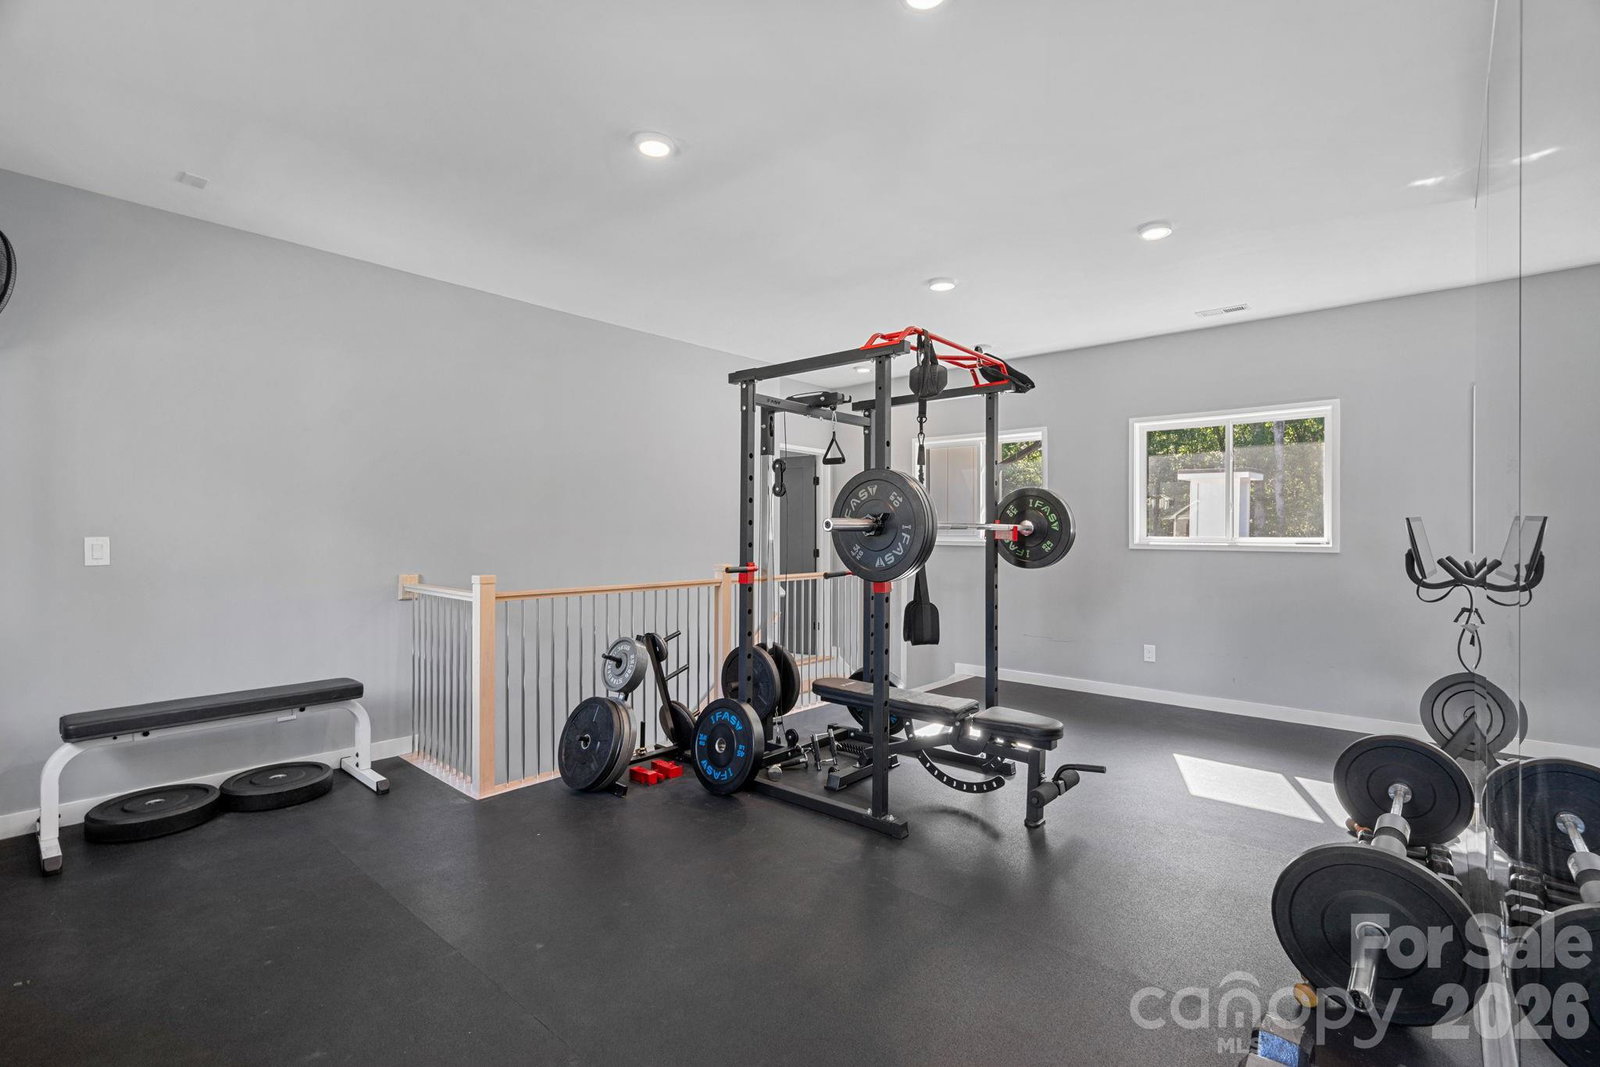
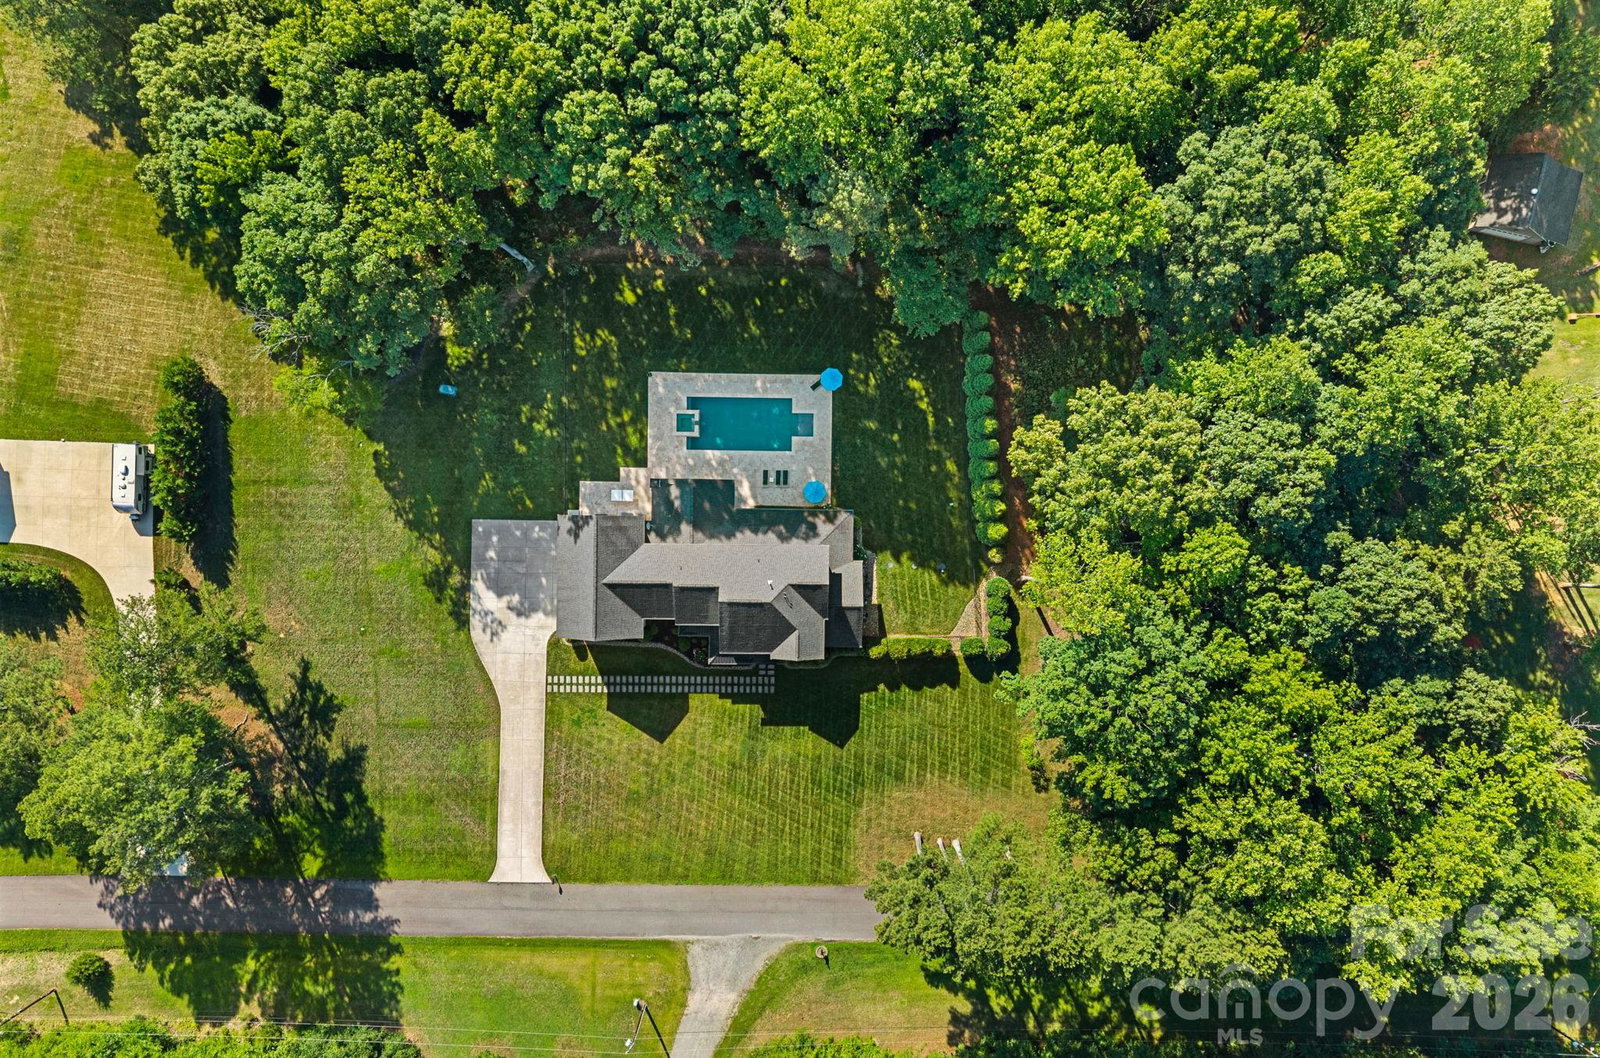
Stunning farmhouse situated on nearly 3 private acres, offering luxury and comfort throughout. This exceptional custom-built estate offers 5 bedrooms, 4.5 bathrooms, and an incredible floor plan designed for both everyday living and unforgettable entertaining. The chef’s kitchen is truly the heart of the home, featuring a massive quartz island, farmhouse sink, 6-burner gas range with griddle, double ovens, walk-in pantry, two built-in beverage refrigerators, and endless custom cabinetry. The open-concept design flows seamlessly into the main living areas, creating an inviting space filled with natural light and beautiful views of the backyard retreat. The main level also features a private office, a custom-built dog room, a stunning primary suite, and a spacious laundry room conveniently located off the garage. The luxurious owner’s retreat includes dual walk-in closets and a spa-inspired bath with an oversized walk-in shower and freestanding soaking tub. Upstairs, two separate staircases lead to the second level featuring a private mother-in-law suite complete with a full bath. An expansive bonus room, dedicated exercise room, three additional bedrooms, and two full bathrooms provide abundant space for family and guests. Step outside and discover your own private resort. The expansive heated saltwater pool and spa are surrounded by gorgeous travertine decking and overlook a sprawling, flat backyard. Enjoy year-round outdoor living on the oversized TimberTech deck or relax on the expansive screened porch featuring a gas log fireplace and peaceful views of the surrounding property. Additional luxury features include a sealed crawlspace, LED exterior lighting, oversized garage with dog wash station, premium finishes throughout, and thoughtful custom details around every corner. This is more than a home—it’s a private estate designed for the way you want to live.
 “The data relating to real estate on this website derive in part from the Internet Data Exchange program. Brokers make an effort to deliver accurate information, but buyers should independently verify any information on which they will rely in a transaction. All properties are subject to prior sale, change or withdrawal. Neither The M Homes Group nor any listing broker shall be responsible for any typographical errors, misinformation, or misprints, and they shall be held totally harmless from any damages arising from reliance upon this data. This data is provided exclusively for consumers’ personal, non-commercial use and may not be used for any purpose other than to identify prospective properties they may be interested in purchasing. © 2026 Carolina Multiple Listing Services, Inc.”

/u.realgeeks.media/mhomesgroup/black_logo/logo_black_MHG.PNG)